
This house on Funda: https://www.funda.nl/en/detail/koop/verkocht/almere/huis-velsenpad-38/43370687/
Description
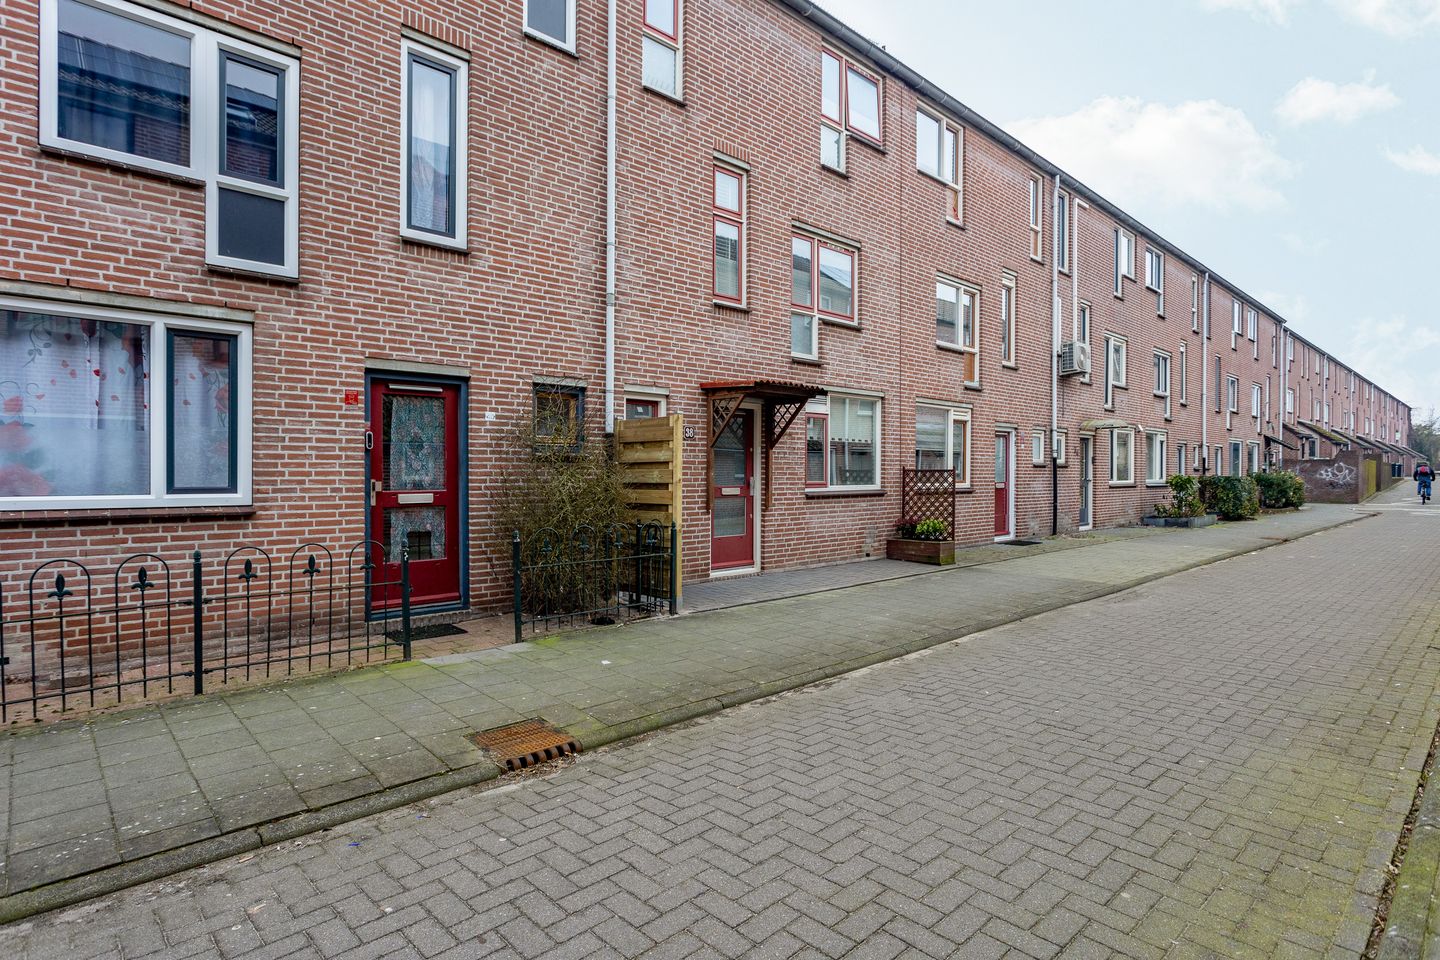
Spacious FAMILY HOME WITH 4 BEDROOMS AND A SOUTH-WEST FACING GARDEN in Almere Stedenwijk – comfortable living in a central location!
Located at Velsenpad 38 in Almere Stedenwijk, this family home features, among other things, a semi-open kitchen at the front with a neat and complete kitchen setup, a living room with pleasant natural light and access to the garden with a canopy, four bedrooms, a walk-in closet, a complete bathroom, and an air conditioning system from 2024 (cooling and heating). With its practical layout and an attached brick storage shed, this is an ideal home for families looking for space.
GOOD TO KNOW
The asking price is a “starting bid” price. This means the seller will seriously consider offers above the stated price.
FEATURES AND HIGHLIGHTS
- Complete kitchen with various built-in appliances
- Air conditioning system suitable for both cooling and heating
- Four bedrooms – walk-in closet in the attic
- Large sunny south-west facing garden
- Attached brick storage shed
- The entire house uses a single key that fits all doors
- Practical layout spread over three floors
LOCATED IN THE CENTRALLY SITUATED STEDENWIJK
The property is quietly located along a car-free path in the Stedenwijk area of Almere. There is ample parking available at the rear of the house. Several supermarkets, schools, childcare facilities, and sports amenities are located a short distance away.
The center of Almere Stad and NS station Almere Centrum can be reached within a few minutes by bicycle. In addition, the main roads towards the A6 and A27 motorways are quickly and easily accessible, providing good connections to cities such as Amsterdam, Utrecht, and Lelystad.
GARDEN (SOUTH-WEST) AND STORAGE
The property has an attached brick storage shed, ideal for bicycles and extra storage. The garden can be accessed via a back entrance and offers plenty of space to sit outside and enjoy peace and privacy.
LAYOUT
Ground floor: entrance, living room, semi-open kitchen
- Combination of tiled flooring and laminate
- Semi-open kitchen at the front
- Complete kitchen with induction cooktop (2022), extractor hood (2024), refrigerator (2024), freezer, and dishwasher
- Air conditioning (2024)
First floor: landing, 3 bedrooms, bathroom
- Three well-sized bedrooms
- Bathroom with shower, wall-mounted toilet, washbasin cabinet, designer radiator, fully tiled
Second floor: landing with walk-in closet, laundry room, bedroom
- Landing
- Separate laundry room
- Fourth bedroom
- Walk-in closet (also ideal as a workspace)
- Washbasin
Are you looking for a spacious and practical family home in a centrally located and popular area of Almere? Then Velsenpad 38 is definitely worth a viewing!
Disclaimer
Although this text has been compiled with care, no rights can be derived from it. We therefore do not guarantee the accuracy and completeness of the information provided.
Information and/or viewings
Would you like to review detailed information at home before visiting? On funda.nl, in addition to the photos and description, you will also find a brochure, floor plans, 360-degree photos, and a video that provide a good first impression of the property.
Features
Transfer of ownership
- Last asking price
- € 400,000 kosten koper
- Asking price per m²
- € 3,361
- Status
- Sold
Construction
- Kind of house
- Single-family home, row house
- Building type
- Resale property
- Year of construction
- 1981
- Specific
- Partly furnished with carpets and curtains
- Type of roof
- Gable roof covered with roof tiles
Surface areas and volume
- Areas
- Living area
- 119 m²
- Other space inside the building
- 7 m²
- Exterior space attached to the building
- 11 m²
- Plot size
- 113 m²
- Volume in cubic meters
- 424 m³
Layout
- Number of rooms
- 6 rooms (4 bedrooms)
- Number of bath rooms
- 1 bathroom and 1 separate toilet
- Bathroom facilities
- Shower, toilet, and washstand
- Number of stories
- 3 stories
- Facilities
- Air conditioning, skylight, mechanical ventilation, and TV via cable
Energy
- Energy label
- Insulation
- Roof insulation, double glazing and insulated walls
- Heating
- District heating
- Hot water
- District heating
Cadastral data
- ALMERE K 4513
- Cadastral map
- Area
- 113 m²
- Ownership situation
- Full ownership
Exterior space
- Location
- In residential district
- Garden
- Back garden and front garden
- Back garden
- 66 m² (12.00 metre deep and 5.50 metre wide)
- Garden location
- Located at the southwest with rear access
Storage space
- Shed / storage
- Attached brick storage
- Facilities
- Electricity
- Insulation
- No insulation
Parking
- Type of parking facilities
- Public parking
© 2001-2026 funda