
This house on Funda: https://www.funda.nl/en/detail/koop/verkocht/almere/huis-vennemeerstraat-5/43326948/
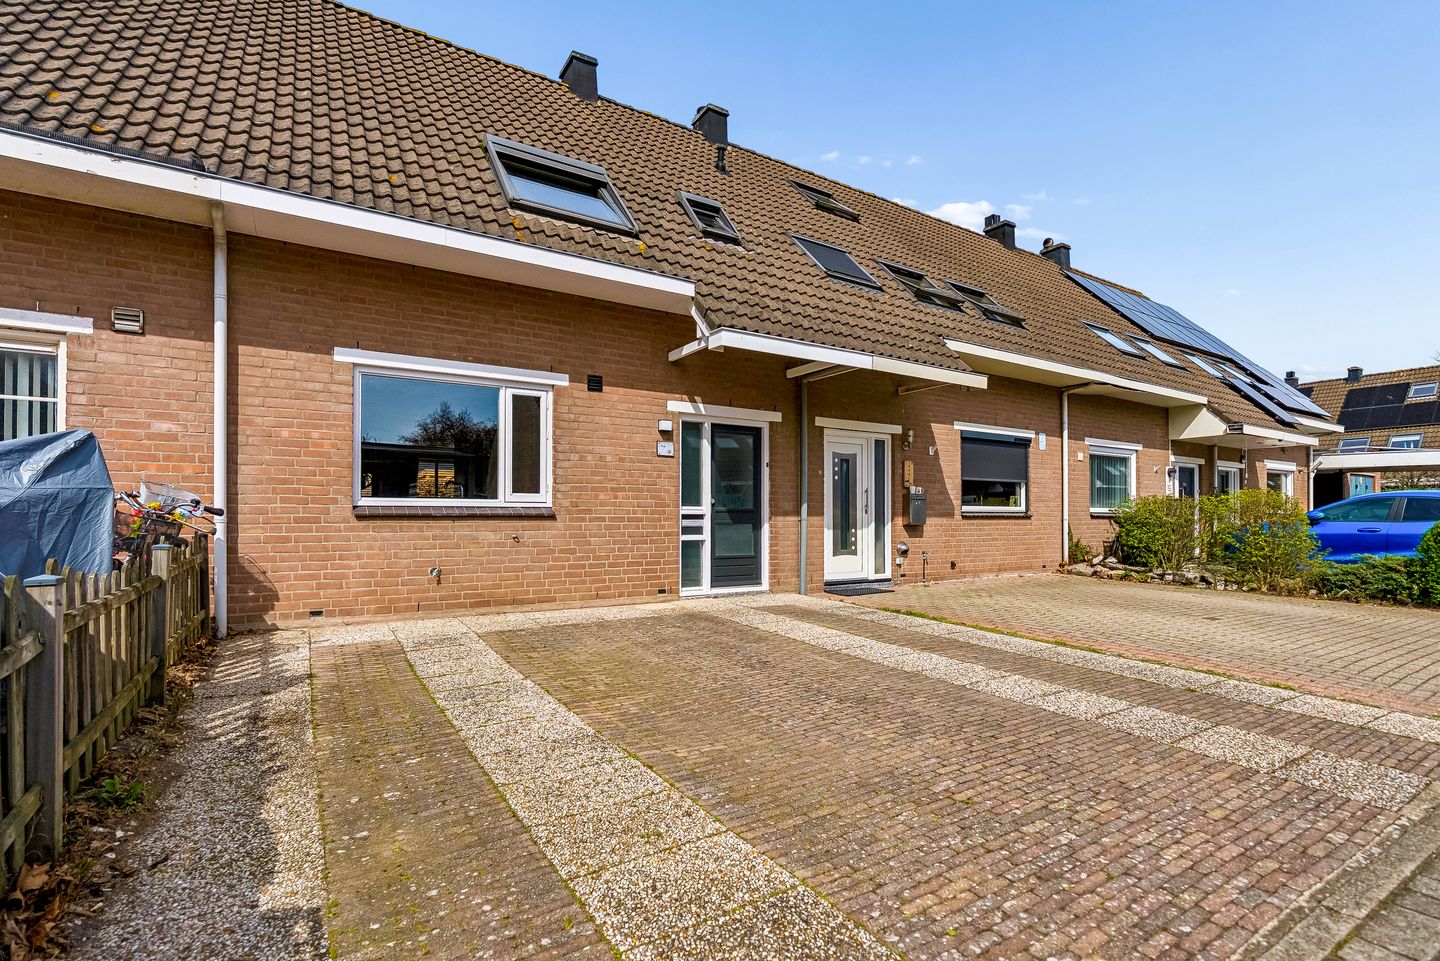
Eye-catcherGoed onderhouden tussenwoning met eigen parkeergelegenheid
Description
Perfectly located terraced house, within walking distance of a supermarket (Jumbo), recreational lake, city center, and Almere Centrum train station.
Located in the Waterwijk neighborhood, this well-maintained terraced house offers private parking right in front of the property. The home is conveniently situated near all public amenities, including the city center, public transport, schools, supermarket (Jumbo), major roads, and recreational areas "De Leeghwaterplas" and “Noorderplassen.”
Layout:
Entrance/hall with toilet, meter cupboard, and access to the kitchen and garden-facing living room. The living room features a garden door and a large window, allowing plenty of natural light and access to the sunny northwest-facing backyard. The kitchen is at the front of the house and fitted with a straight-line built-in kitchen, including appliances: hob, extractor hood, combi-oven, fridge-freezer, and dishwasher. Between the kitchen and living room, there is a spacious under-stairs storage cupboard. The ground floor has a laminate floor, and the walls and ceilings are finished with decorative plaster. A staircase in the hall leads to the first floor.
First floor:
Landing with access to three spacious bedrooms (two of 7 m² and one of 16 m²) and the bathroom. The house-wide bedroom at the front features a walk-in closet and two skylights. The bathroom is fully tiled and includes a double shower, vanity with two sinks, second toilet, and mechanical ventilation. The entire floor has a neat laminate floor.
Second floor:
Spacious attic room with various storage cupboards, two Velux skylights, and a sink with hot and cold water. It is possible to install a dormer window with the proper permit. This floor also contains the connections for the washing machine and dryer.
Garden:
The beautifully landscaped, low-maintenance backyard, facing northwest, features decorative paving, a wooden shed, and rear access.
Key features:
- The property is offered with a starting price;
- Connected to district heating;
- New energy label A, valid until 08-04-2036;
- Garden-facing living room with door and large window;
- Three spacious bedrooms on the first floor;
- Bathroom with double shower and vanity with double sinks;
- Beautifully landscaped backyard with shed and rear access, facing northwest;
- Living area 119 m², volume 451 m³, plot 179 m²;
- Delivery/occupancy by agreement.
How to schedule a viewing:
You can register for a viewing via Funda or our website.
Viewings are scheduled in order of registration.
Features
Transfer of ownership
- Last asking price
- € 425,000 kosten koper
- Asking price per m²
- € 3,571
- Status
- Sold
Construction
- Kind of house
- Single-family home, row house
- Building type
- Resale property
- Year of construction
- 1985
- Type of roof
- Gable roof covered with roof tiles
Surface areas and volume
- Areas
- Living area
- 119 m²
- External storage space
- 8 m²
- Plot size
- 179 m²
- Volume in cubic meters
- 451 m³
Layout
- Number of rooms
- 5 rooms (4 bedrooms)
- Number of bath rooms
- 1 bathroom and 1 separate toilet
- Bathroom facilities
- Double sink, walk-in shower, and toilet
- Number of stories
- 3 stories
- Facilities
- Skylight, optical fibre, and mechanical ventilation
Energy
- Energy label
- Insulation
- Completely insulated
- Heating
- District heating
- Hot water
- District heating
Cadastral data
- ALMERE O 1559
- Cadastral map
- Area
- 179 m²
- Ownership situation
- Full ownership
Exterior space
- Location
- In residential district
- Garden
- Back garden and front garden
- Back garden
- 77 m² (14.00 metre deep and 5.50 metre wide)
- Garden location
- Located at the northwest with rear access
Storage space
- Shed / storage
- Detached wooden storage
- Facilities
- Electricity
Garage
- Type of garage
- Parking place
Parking
- Type of parking facilities
- Parking on private property and public parking
© 2001-2026 funda