
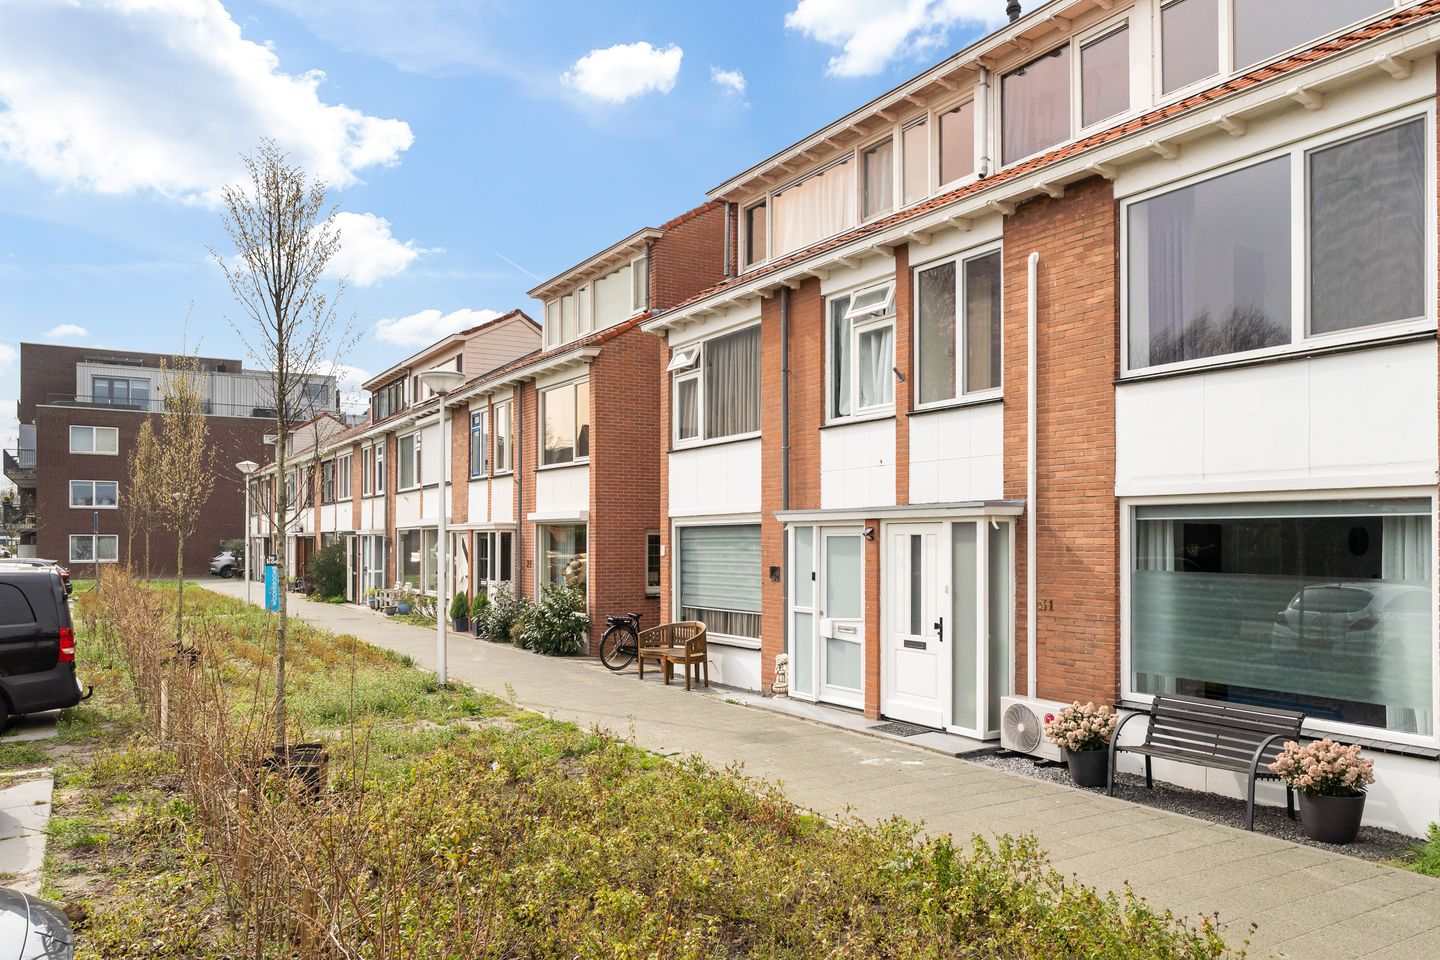
Description
Asking price starting from: € 415,000.- buyer’s costs
Welcome to Alphen aan den Rijn. Here you live with all daily amenities within easy reach: shops, schools, sports clubs and the railway station. Karel Doormanstraat is located in a pleasant, quiet residential area with ample parking and greenery in the immediate surroundings. An ideal place for those who want to live comfortably with everything close by.
Entrance
Through the renovated entrance of Karel Doormanstraat 31, you step into the hallway with wardrobe space and a recently renewed meter cupboard. The staircase to the first floor has been renovated and features built-in lighting, immediately creating a modern and well-maintained first impression.
Living room
The bright living room feels spacious and fresh thanks to the sleek finish and the beautiful PVC flooring that continues throughout the entire ground floor. Practical features include the under-stairs cupboard and an additional storage closet, ideal for groceries and extra storage. Here you can effortlessly create a comfortable seating area as well as a cosy dining space.
Kitchen
The kitchen, newly installed in 2023, has a modern design and is equipped with all desired built-in appliances. With ample worktop and storage space, it is a great place to cook, while the open connection to the living room creates a pleasant and social atmosphere.
Garden
At the rear of the house, a small hallway provides access to the toilet and the garden. The backyard is low-maintenance with paving and features a detached stone shed and rear access. A practical outdoor space where you can relax and enjoy with minimal upkeep.
First floor
The first floor features the same PVC flooring as downstairs, creating a sense of unity and calm throughout the home. Here you will find two spacious bedrooms, both equipped with air conditioning and blackout roller blinds. The front bedroom also provides access to a practical walk-in closet.
The bathroom is fully fitted with a bathtub, wall-mounted toilet, washbasin unit and designer radiator. In addition, there is a separate laundry room on this floor – a convenient and practical addition.
Second floor
A door separates the staircase to the second floor, providing extra privacy. This level is an open space with a dormer window and offers surprisingly many possibilities. Thanks to its own kitchenette and washing machine, this floor can be arranged multifunctionally, for example as a studio, workspace or guest accommodation.
The central heating boiler (2023) is neatly concealed behind a partition. The floor has been renewed; the staircase itself has not yet been updated.
General
The property was almost entirely renovated and insulated in 2023 and is largely fitted with new window frames. A move-in ready home with modern amenities and a fresh appearance – ideal for those looking to relocate without worries.
Key features:
Almost completely modernised in 2023
New kitchen (2023) with built-in appliances
PVC flooring on the ground and first floor
Two spacious bedrooms with air conditioning
Walk-in closet at the front
Fully equipped bathroom with bathtub and wall-mounted toilet
Separate laundry room on the first floor
Open second floor with dormer window and private kitchenette
Low-maintenance backyard with stone shed and rear access
Largely new window frames and improved insulation
Interested? Schedule an appointment for the Open House or a private viewing via our website:
This information has been compiled by us with due care. However, we do not accept any liability for any incompleteness, inaccuracy or otherwise, nor for the consequences thereof. This sales information cannot be regarded as an offer or quotation and is provided subject to approval by the seller(s). All stated measurements and surface areas are indicative only. A binding agreement is only established at the moment when the purchase agreement drawn up by the estate agent has been reviewed and signed by both parties. Until that moment, both parties have the right to withdraw from the transaction without any compensation. The NVM purchase agreement is used. In all agreements, the deposit/bank guarantee amounts to 10% of the purchase price.
Features
Transfer of ownership
- Last asking price
- € 415,000 kosten koper
- Asking price per m²
- € 3,990
- Status
- Sold
Construction
- Kind of house
- Single-family home, row house
- Building type
- Resale property
- Year of construction
- 1956
- Specific
- Partly furnished with carpets and curtains
- Type of roof
- Gable roof covered with asphalt roofing and roof tiles
Surface areas and volume
- Areas
- Living area
- 104 m²
- External storage space
- 7 m²
- Plot size
- 109 m²
- Volume in cubic meters
- 345 m³
Layout
- Number of rooms
- 4 rooms (3 bedrooms)
- Number of bath rooms
- 1 bathroom and 1 separate toilet
- Bathroom facilities
- Bath, toilet, sink, and washstand
- Number of stories
- 2 stories and an attic
- Facilities
- Air conditioning, outdoor awning, optical fibre, mechanical ventilation, and passive ventilation system
Energy
- Energy label
- Insulation
- Mostly double glazed, insulated walls and floor insulation
- Heating
- CH boiler
- Hot water
- CH boiler
- CH boiler
- Intergas Xtreme (gas-fired combination boiler from 2023, in ownership)
Cadastral data
- ALPHEN AAN DEN RIJN A 4277
- Cadastral map
- Area
- 109 m²
- Ownership situation
- Full ownership
Exterior space
- Location
- Alongside a quiet road and in residential district
- Garden
- Back garden and front garden
- Back garden
- 34 m² (6.19 metre deep and 5.49 metre wide)
- Garden location
- Located at the west with rear access
Storage space
- Shed / storage
- Detached brick storage
- Facilities
- Electricity
- Insulation
- No insulation
Parking
- Type of parking facilities
- Parking on gated property and public parking
© 2001-2026 funda