
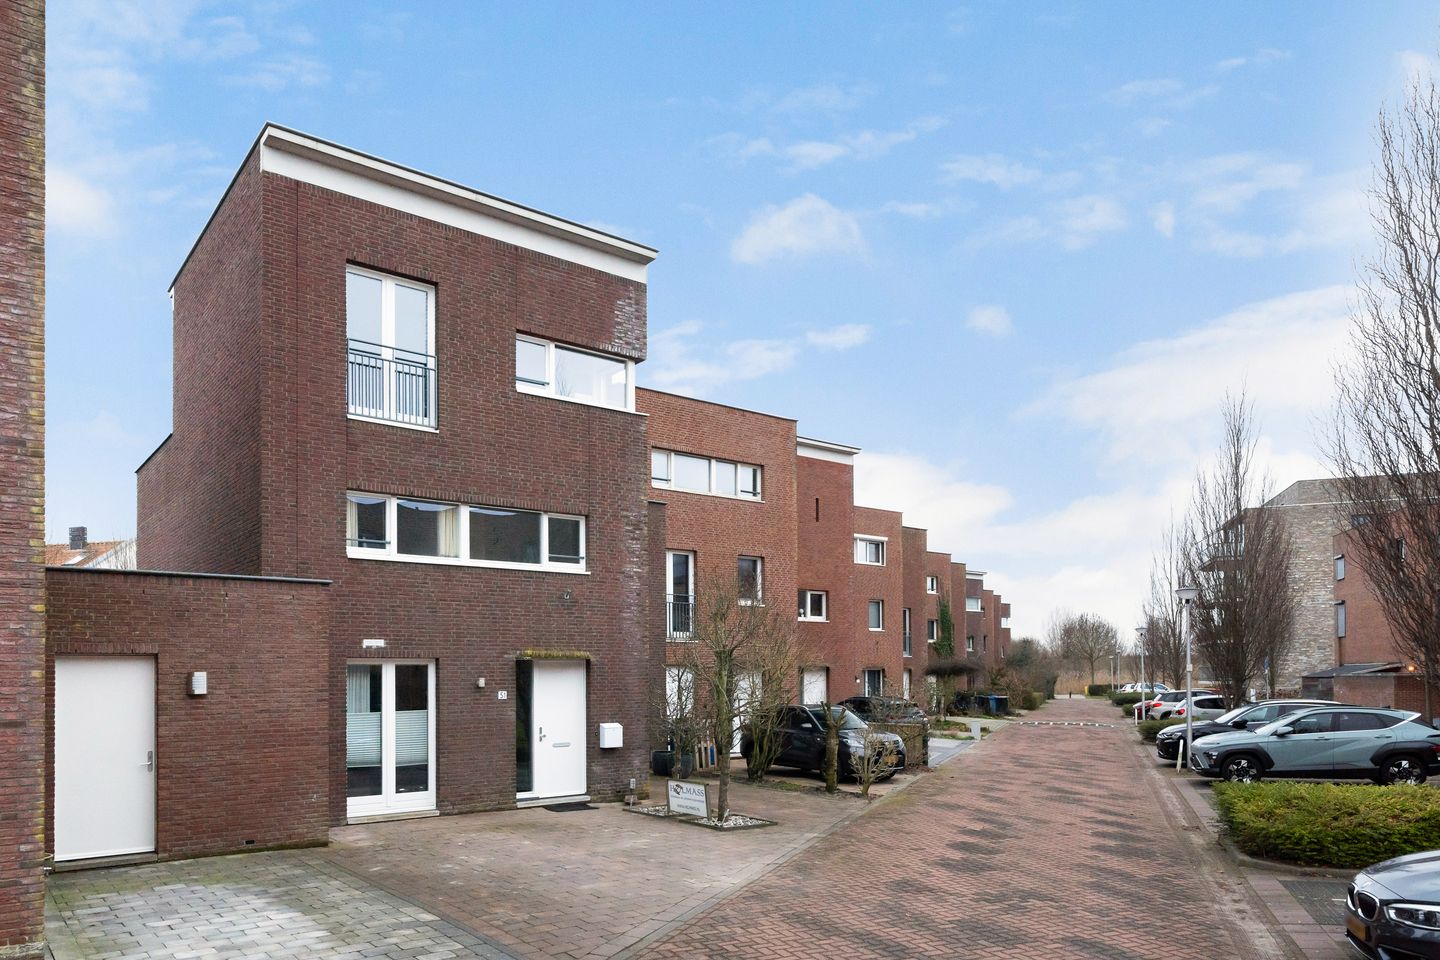
Description
Kooikerstraat 51 is located in a quiet and pleasant residential area of Alphen aan den Rijn. A comfortable place to live, with shops, schools, public transport, and main roads nearby. The neighborhood is green and spaciously laid out, offering plenty of privacy. The center of Alphen aan den Rijn is within a short distance, allowing you to live peacefully while still being close to all amenities.
Arrival & Hall
Through the spacious front garden with private entrance and driveway, with space for a car, you reach the front door. This leads to the well-maintained and generous hall. Here you will find the extensive meter cupboard, including three-phase power and fiber optic connection. The coat rack is neatly integrated into a niche, and the laminate flooring continues into the living room and up the stairs, creating a calm and uniform appearance.
From the hall, the toilet is also accessible. It is neatly finished with light wall tiles and an anthracite floor and features a raised toilet, a small sink, and sensor lighting.
Living Room
The living room feels pleasantly light thanks to the large sliding doors leading to the garden. The layout is practical, offering a comfortable seating area and enough space for a large dining table. A cozy living space where you can enjoy light, atmosphere, and a seamless connection with the outdoors. The under-stairs cupboard provides extra storage and features a smart cabinet-in-cabinet solution.
Kitchen
The open kitchen is modern, white, and handleless, seamlessly connecting to the living room. It is equipped with high-quality Bosch built-in appliances, including an induction hob with recirculation extractor hood, oven, dishwasher, and a spacious fridge and separate freezer. The double sink with pull-out faucet completes the setup. Through the double doors, you step directly into the garden.
Garden
The garden is generously sized and sheltered from the wind. There is ample space for multiple seating areas, and it enjoys a waterside location with unobstructed views and lots of greenery. The electric sunshade has a renewed fabric, and there is an outdoor tap. A perfect place to relax and unwind.
Shed / Storage
Between the garden and the garage, there is a practical storage space with extra room, ideal for bicycles and garden equipment.
Garage / Practice Room
The garage is currently used as a practice room and offers many possibilities. The space includes a kitchen unit, radiator, and its own entrance at the front with double doors that can be fully opened. Perfect as a workspace, hobby room, or studio.
First Floor – Landing
The stairs lead to the first floor, also finished with the same laminate flooring. From the landing, all rooms are easily accessible.
Office / Bedroom above the Garage
Above the garage is a very spacious and bright room with a high window and radiator. An ideal space for working from home, hobbies, or as an extra bedroom.
Bedroom at the Rear
The bedroom at the rear is generously sized and features a French balcony. There is enough space for a large bed and a wardrobe. The built-in closet and radiator add extra comfort.
Two Bedrooms at the Front
At the front, there are two bedrooms of similar size. These rooms are versatile and can be used as children’s rooms, workspaces, guest rooms, or hobby rooms.
Bathroom
The bathroom is centrally located on the floor and finished in stylish white and anthracite tones. It features a spacious walk-in shower with hand and rain shower, a bathtub with hand shower, a wide vanity with mirror, and a second raised toilet. The blue-green accents give the room a fresh and contemporary feel.
Attic Floor
The attic floor is surprisingly spacious and bright, finished with laminate flooring. At the front, there is a large attic room with plenty of daylight and a French balcony, perfect as a bedroom, workspace, or guest room. In addition, the laundry and technical installations are located here, including a kitchen unit with water connection, washing machine and dryer connections, the Intergas HRE central heating boiler (CW5), and the heat recovery (WTW) system.
Roof Terrace
From the attic floor, you access the spacious and sunny roof terrace. A wonderful outdoor space with plenty of privacy, a wooden garden shed, and an outdoor tap. A perfect spot to enjoy the sun in peace.
Features
Well-insulated property
Modern open kitchen with high-quality built-in appliances
Garden by the water with unobstructed views
Garage/practice room with private entrance
Spacious and sunny roof terrace
Wooden window frames, painted in 2023
Electric sunshade with renewed fabric
Private driveway with parking space
Quiet location with plenty of privacy
If you are as enthusiastic as we are, schedule an appointment for the Open House or book a private viewing via our website: would be happy to show you this home in person.
This information has been compiled with the utmost care. No liability is accepted for any incompleteness, inaccuracy, or otherwise, or the consequences thereof. This sales information should not be considered an offer or quotation and is provided subject to approval by the seller(s). All stated measurements and surfaces are indicative. An agreement is only reached once the purchase agreement drawn up by the broker has been reviewed and signed by both parties. Until that moment, both parties have the right to withdraw from a transaction without any compensation. The NVM purchase agreement is used. In all agreements, the deposit/bank guarantee is 10% of the purchase price.
Features
Transfer of ownership
- Last asking price
- € 600,000 kosten koper
- Asking price per m²
- € 3,550
- Status
- Sold
Construction
- Kind of house
- Single-family home, semi-detached residential property (residential property on water)
- Building type
- Resale property
- Year of construction
- 2007
- Specific
- Partly furnished with carpets and curtains
- Type of roof
- Flat roof covered with asphalt roofing
Surface areas and volume
- Areas
- Living area
- 169 m²
- Other space inside the building
- 18 m²
- Exterior space attached to the building
- 65 m²
- External storage space
- 4 m²
- Plot size
- 176 m²
- Volume in cubic meters
- 649 m³
Layout
- Number of rooms
- 7 rooms (5 bedrooms)
- Number of bath rooms
- 1 bathroom and 1 separate toilet
- Bathroom facilities
- Walk-in shower, bath, toilet, sink, and washstand
- Number of stories
- 2 stories and an attic
- Facilities
- Balanced ventilation system, outdoor awning, french balcony, optical fibre, mechanical ventilation, sliding door, and TV via cable
Energy
- Energy label
- Insulation
- Completely insulated
- Heating
- CH boiler and heat recovery unit
- Hot water
- CH boiler
- CH boiler
- Intergas HRE - CW5 (gas-fired combination boiler from 2016, in ownership)
Cadastral data
- ALPHEN AAN DEN RIJN B 9820
- Cadastral map
- Area
- 176 m²
- Ownership situation
- Full ownership
Exterior space
- Location
- Alongside a quiet road, alongside waterfront and in residential district
- Garden
- Back garden and front garden
- Back garden
- 28 m² (3.20 metre deep and 8.86 metre wide)
- Garden location
- Located at the northwest
- Balcony/roof terrace
- Roof terrace present
Garage
- Type of garage
- Attached brick garage
- Capacity
- 1 car
- Facilities
- Electricity, heating and running water
- Insulation
- Roof insulation, insulated walls and floor insulation
Parking
- Type of parking facilities
- Parking on private property and public parking
© 2001-2026 funda