
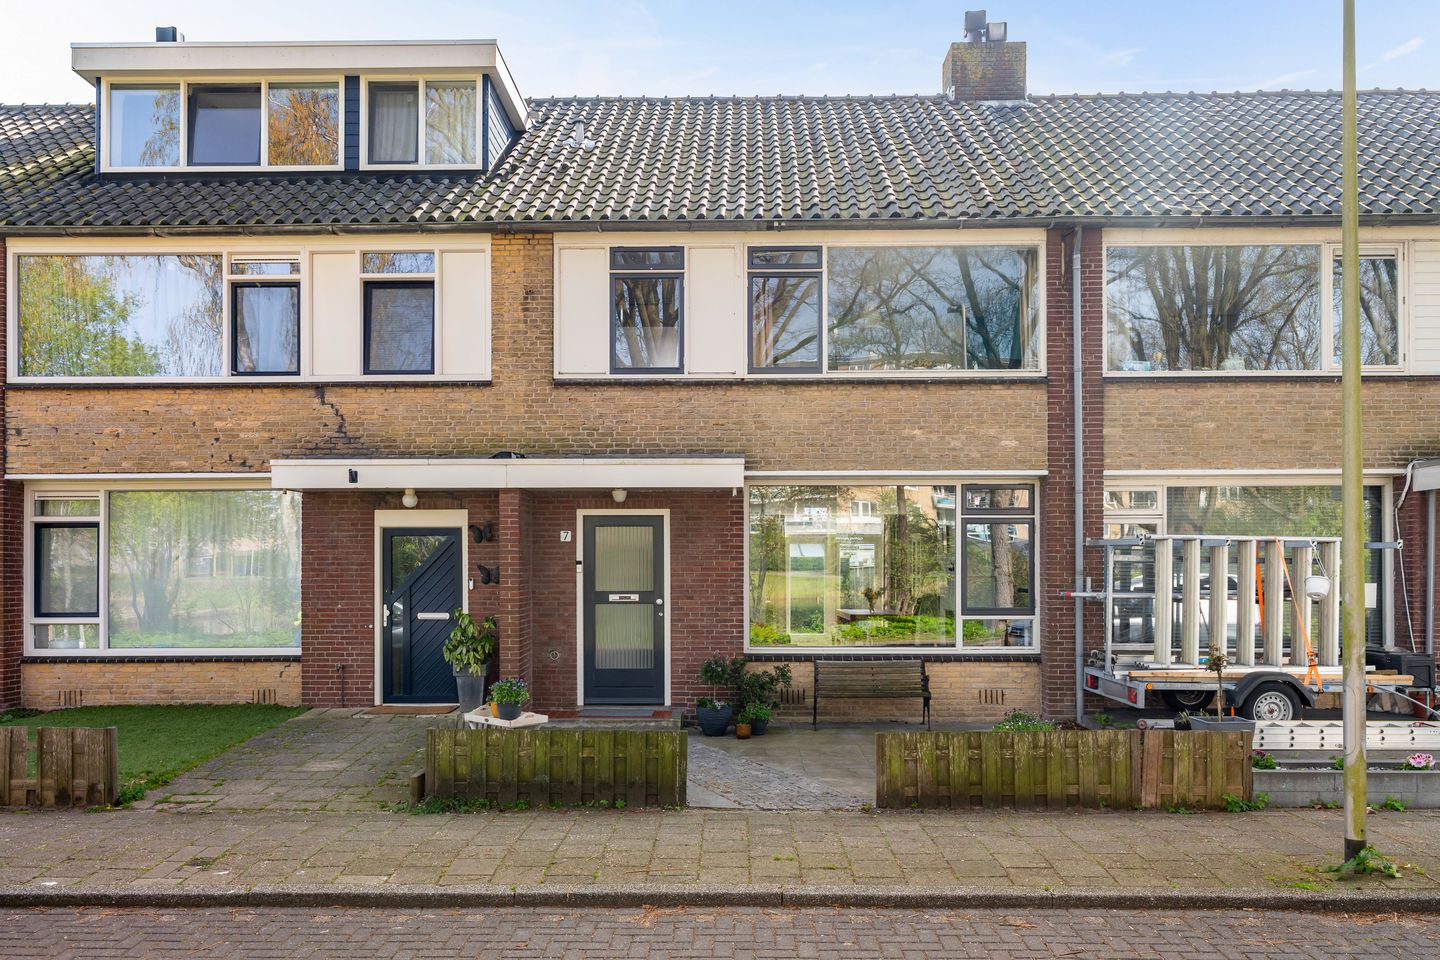
Sfeervolle gezinswoning met 4 slaapkamers met en vrij uitzicht
Description
Alphen aan den Rijn is one of those places where everything comes together nicely. You live in a central location with shops, schools, sports clubs and nature all close by. The Zegerplas is just around the corner as well, perfect for a walk, a run or a sunny afternoon by the water. Saturnusstraat 7 is situated in a pleasant spot with open views at the front and a small park right outside the door. Peaceful living, while still having everything within easy reach.
The neighbourhood feels spacious and green. Children play outside, neighbours greet each other and shops are just nearby. It’s the kind of area where you quickly feel at home.
Ground floor
Through the tiled front garden you walk towards the front door. The open view at the front immediately stands out. There is also a convenient outdoor tap in the front garden.
Behind the front door you enter the spacious entrance hall with the meter cupboard, smart meter and renewed fuse box. From here you continue into the central hallway, where the laminate flooring immediately creates a warm and well-kept atmosphere.
The toilet is generously sized and finished with grey tiles, a wall-mounted toilet, small sink and ventilation.
Also practical: the deep storage cupboard underneath the stairs. Perfect for groceries, cleaning supplies or simply keeping things neatly out of sight.
Living room
The living room is a lovely through lounge with plenty of natural light coming in from both sides of the house. At the front there is space for a cosy sitting area, where the radiator has been neatly concealed. The fireplace adds extra atmosphere during the colder months.
At the rear there is ample space for a large dining table. Thanks to the French doors leading to the garden, the indoor and outdoor spaces connect beautifully.
Kitchen
The open kitchen flows nicely into the living room and features a cosy island with room for bar stools. Cooking here is easy thanks to the 5-burner gas stove with separate wok burner, spacious oven, dishwasher, microwave and fridge/freezer combination. The pull-out tap adds extra convenience.
Garden
The rear garden is low-maintenance and finished with a combination of tiles and artificial grass. A lovely place to sit outside and relax without spending hours on garden maintenance. At the back of the garden you will find a practical storage shed with lighting and windows. There is also rear access.
First floor
From the landing, the laminate flooring continues neatly into the bedrooms.
At the front of the house is the bathroom. It is spacious and equipped with a walk-in shower with double shower head, a second wall-mounted toilet, radiator and a wide washbasin unit with plenty of storage space. The sliding door is a smart addition and saves space.
The bedroom at the front is well-sized and benefits from plenty of natural light thanks to the large window. Built-in wardrobes provide practical additional storage.
At the rear are two more rooms. The largest bedroom is spacious and also features convenient built-in wardrobes. The other room is currently used as a dressing room and has access to a small balcony.
Attic
The fixed staircase leads to the attic floor. On the landing you will find practical storage space behind the knee walls, connections for the washing machine and dryer, and the Nefit central heating boiler from 2022.
The attic room itself is surprisingly spacious and, thanks to the dormer window, functions as a fully-fledged extra room. Ideal as a bedroom, home office or hobby room. Once again, there is plenty of practical storage space available here.
Details
Open views at the front
Located close to shops and the Zegerplas
Bright through lounge with plenty of natural light
Open kitchen with cooking island
Four spacious bedrooms
Renewed fuse box with 3-phase connection
Nefit central heating boiler from 2022
Can you already picture yourself living here? Feel free to schedule a viewing through Funda. After your request, you will automatically receive an email with the available time slots, allowing you to easily choose a moment that suits you best.
Planning to visit during the Open House? Please register in advance and reserve a time slot through Funda as well.
This information has been compiled by us with due care and attention. However, we accept no liability for any incompleteness, inaccuracies or otherwise, nor for the consequences thereof. This sales information may not be regarded as an offer or quotation and is provided subject to approval by the seller(s). All stated measurements and surface areas are indicative only. An agreement is only concluded once the purchase agreement prepared by the estate agent has been reviewed and signed by both parties. Until that moment, both parties reserve the right to withdraw from the transaction without any compensation or costs. The standard NVM purchase agreement will be used in all cases. In all agreements, the deposit/bank guarantee amounts to 10% of the purchase price.
Features
Transfer of ownership
- Last asking price
- € 425,000 kosten koper
- Asking price per m²
- € 3,427
- Status
- Sold
Construction
- Kind of house
- Single-family home, row house
- Building type
- Resale property
- Year of construction
- 1968
- Type of roof
- Gable roof covered with roof tiles
Surface areas and volume
- Areas
- Living area
- 124 m²
- Exterior space attached to the building
- 4 m²
- External storage space
- 7 m²
- Plot size
- 171 m²
- Volume in cubic meters
- 421 m³
Layout
- Number of rooms
- 5 rooms (4 bedrooms)
- Number of bath rooms
- 1 bathroom and 1 separate toilet
- Bathroom facilities
- Walk-in shower, toilet, and sink
- Number of stories
- 3 stories
- Facilities
- Flue
Energy
- Energy label
- Insulation
- Roof insulation, partly double glazed and floor insulation
- Heating
- CH boiler
- Hot water
- CH boiler
- CH boiler
- Nefit ProLine NXT HRC 30/CW5 (gas-fired combination boiler from 2022, in ownership)
Cadastral data
- OUDSHOORN C 4392
- Cadastral map
- Area
- 171 m²
- Ownership situation
- Full ownership
Exterior space
- Location
- In residential district
- Garden
- Back garden and front garden
- Back garden
- 72 m² (11.80 metre deep and 6.07 metre wide)
- Garden location
- Located at the southeast with rear access
- Balcony/roof terrace
- Balcony present
Storage space
- Shed / storage
- Detached brick storage
- Facilities
- Electricity
- Insulation
- No insulation
Parking
- Type of parking facilities
- Public parking
© 2001-2026 funda