
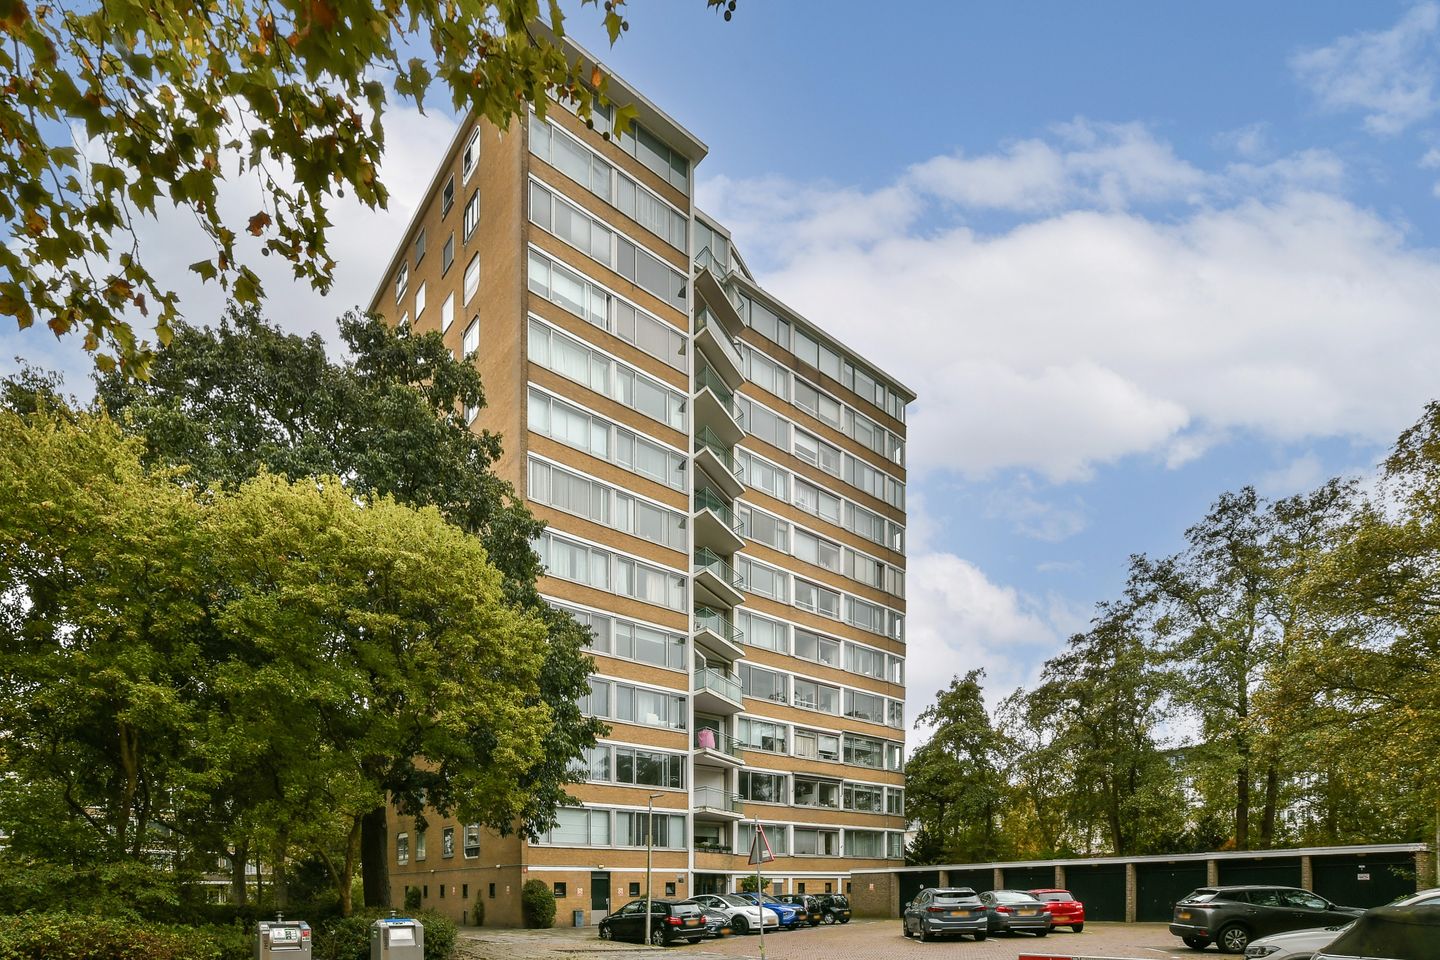
Description
Looking for a home with just that little bit of extra space, light, and comfort?
Welcome to Meander 367, a spacious and well-maintained 3-room apartment of approximately 110 m². Located in a quiet residential area with plenty of greenery, within walking distance of Stadshart Amstelveen, this home combines the best of both worlds: peaceful living yet all amenities just around the corner.
Layout
Entrance & Hallway
You enter the hallway, which provides direct access to all rooms. The hallway immediately conveys a sense of peace and space, making you feel right at home.
Living Room
The living room is bright, spacious, and pleasantly laid out. Thanks to the large windows, you'll enjoy plenty of natural light throughout the day. There's plenty of room for a generous seating area and a large dining table, perfect for dining with family or friends. The pleasant light and quiet location make this a truly home-like space. And thanks to its seventh-floor location, this apartment also offers stunning views. Kitchen
The separate kitchen is practical. The layout offers ample workspace and storage options, and it's equipped with various built-in appliances. A major advantage of the separate kitchen is the tranquility of the living room.
Bedrooms
The apartment has two well-sized bedrooms. The master bedroom offers ample space for a double bed and a large closet, while the second bedroom is ideal as a children's room, guest room, or home office—ideal for those who work from home part-time or entertain guests.
Bathroom and Toilet
The bathroom is well-maintained and features a bathtub with shower, a vanity with vanity, and additional storage space. The separate toilet is located next to the bathroom.
Storage
The apartment features a convenient internal storage room, perfect for a washing machine, dryer, and supplies. There is also an external (bicycle) storage room in the building.
Summary
• Living area approx. 110 m²
• Two spacious bedrooms
• Separate kitchen with built-in appliances
• Bright living room with large windows
• Bathroom with bathtub and shower
• Elevator in the complex
• Well-functioning homeowners' association (VvE) with a multi-year maintenance plan
• VvE service fee €256.80 excluding advance heating costs
• Advance heating costs €90 (based on previous occupant's consumption)
• Quiet location, yet centrally located in Amstelveen
• Move-in ready, well-maintained and well-maintained
• External storage available
• Non-occupancy clause applies
• Age clause applies
• Asbestos clause applies
The apartment is ideally located with the Stadshart (city center) across the street, where you'll find a wide range of shops, restaurants, the theater, the library, and various entertainment venues. Several schools, including the International School, Vrije Universiteit Amsterdam, and the Zuidas business district, are also easily and quickly accessible. Amstelveen bus station and tram line 5 are a short walk away, offering fast public transport connections to the Zuidas business district, Amsterdam city center, Schiphol Airport, Haarlem, Amsterdam Bijlmer Arena station, Uithoorn, and Utrecht. Ample parking is available in front of the building.
This information has been compiled with the utmost care. However, we accept no liability for any inaccuracies, incompleteness, or otherwise, nor for the consequences thereof. All stated measurements are indicative and measured in accordance with NEN2580. We advise engaging a real estate agent to guide you with their expertise throughout the purchase process. If you choose not to seek professional assistance, you are considered by law to be sufficiently knowledgeable to oversee all relevant matters. The sale is subject to the condition that a purchase agreement is only concluded once all parties have signed the contract (KNB model, Amsterdam region). The General Consumer Terms and Conditions of the Dutch Real Estate Association apply.
Features
Transfer of ownership
- Original asking price
- € 550,000 kosten koper
- Last asking price
- € 500,000 kosten koper
- Asking price per m²
- € 4,545
- Status
- Sold
- VVE (Owners Association) contribution
- € 256.80 per month
Construction
- Type apartment
- Apartment with shared street entrance (apartment)
- Building type
- Resale property
- Year of construction
- 1961
- Specific
- Furnished
- Type of roof
- Flat roof covered with asphalt roofing
Surface areas and volume
- Areas
- Living area
- 110 m²
- Exterior space attached to the building
- 6 m²
- Volume in cubic meters
- 344 m³
Layout
- Number of rooms
- 3 rooms (2 bedrooms)
- Number of bath rooms
- 1 bathroom and 1 separate toilet
- Bathroom facilities
- Bath, sink, and washstand
- Number of stories
- 1 story
- Facilities
- Elevator, passive ventilation system, and TV via cable
- Located at
- 7th floor
Energy
- Energy label
- Insulation
- Double glazing
- Heating
- Communal central heating
- Hot water
- Central facility
Cadastral data
- AMSTELVEEN H 10876
- Cadastral map
- Ownership situation
- Full ownership
Exterior space
- Location
- Alongside a quiet road, in centre, in residential district and unobstructed view
Storage space
- Shed / storage
- Storage box
Parking
- Type of parking facilities
- Paid parking, public parking and resident's parking permits
VVE (Owners Association) checklist
- Registration with KvK
- No
- Annual meeting
- Yes
- Periodic contribution
- Yes (€ 256.80 per month)
- Reserve fund present
- Yes
- Maintenance plan
- Yes
- Building insurance
- Yes
© 2001-2026 funda