
Description
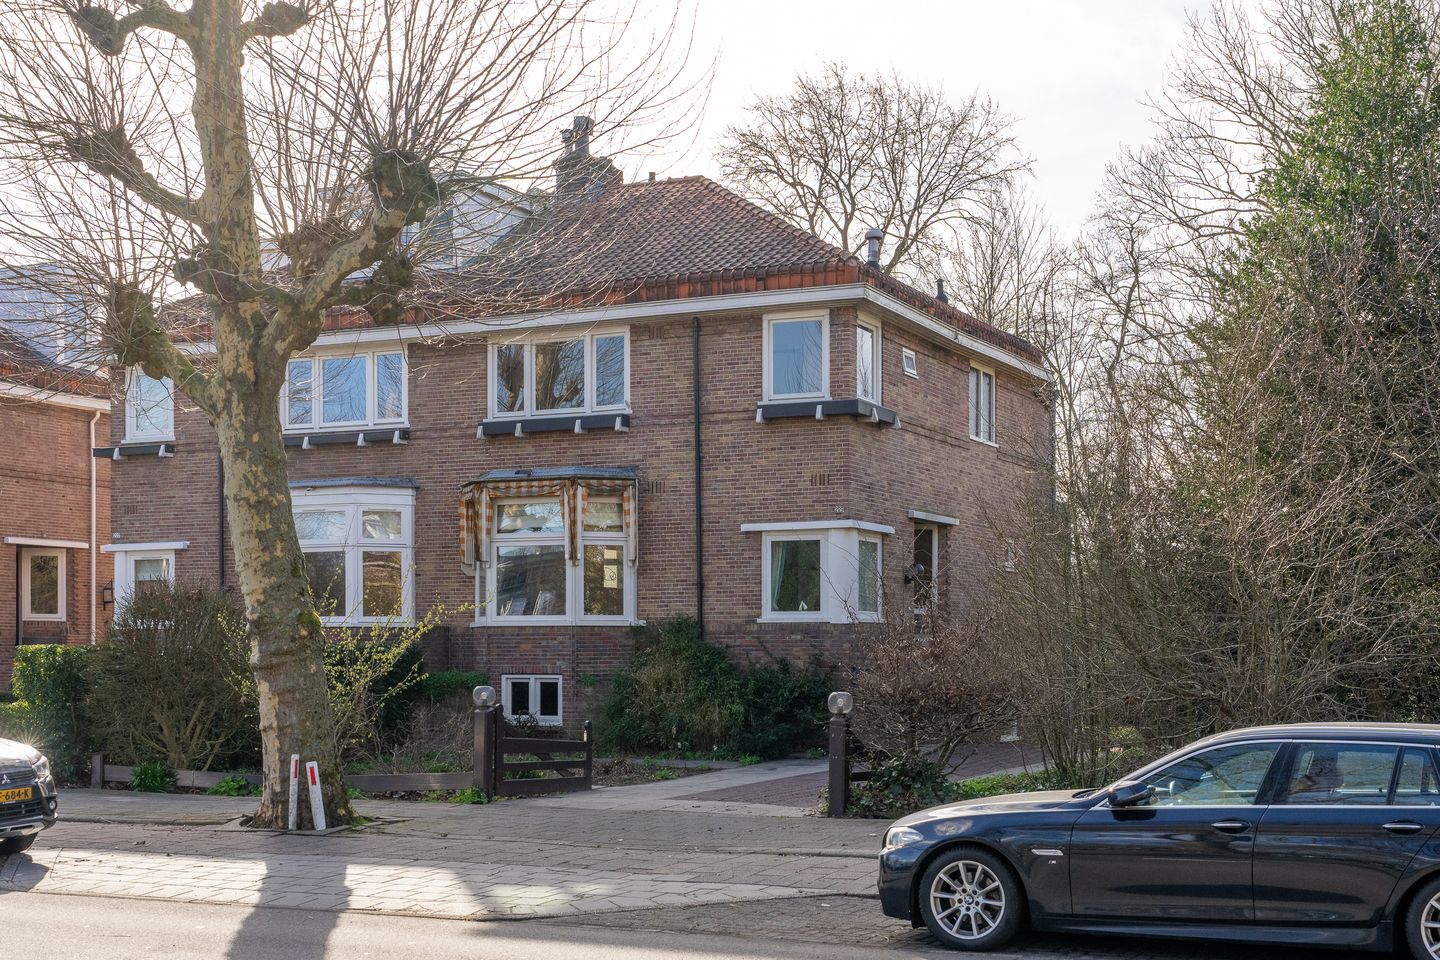
Characteristic 1920s house with garden, garage and driveway on Amsterdamseweg 229
The text below has been written by the children of the former owner, who grew up in this home themselves. It offers a unique and personal insight into the history of the property and the life that unfolded here. For an overview of the practical features and specifications, we kindly refer you to the details listed at the bottom of the text.
These unique houses were originally built for the first pilots and executives of the newly established KLM. Due to their heroic journeys, closely followed by all newspapers, they all became absolute idols of the Dutch people. This particular house was first inhabited by Piet Soer, who became legendary for the Christmas flight with the Pelicaan, in which they managed to fly from Amsterdam to Batavia in record time—just four days. Other famous pilots in the row included Parmentier and Plesman. In many cities, they still have streets named after them. These “yuppies” of the 1920s already owned cars, which explains the unique garages under the house for that era.
In 1973, our father purchased this house, and as a contractor from Amsterdam, he extensively renovated it to the high standards of the time. Many features from that period are still recognizable today, including the enormous mirror at the entrance, the light switches, the tiles in the toilet, and especially the still very cool en-suite bathroom on the first floor.
In the early 1980s, the rooftop terrace was added, and in the years following, the house underwent further touch-ups, including the oak herringbone floor installed in the 1990s.
It was a wonderful and unique place to grow up. We played football, hockey, and tennis at the local clubs, attended elementary schools in Amstelveen and secondary schools in Amsterdam, and partly studied in Amsterdam (hence the current office in the basement, which was once a student apartment for one of us, complete with its own entrance).
The large garage, due to our shared hobby, was filled with classic sports cars in the winter. Three could fit inside, and another two under the carport.
Our parents visited the two unique parks almost daily for a moment of peace and relaxation.
The location is unique: from the front rooms, you can see one of the last remaining Amsterdam boundary posts. This post, dating back to the 17th century, marked the legal limit of the city of Amsterdam. Once you passed it, you were outside Amsterdam’s jurisdiction. It stood next to Hofstede Elsrijk, which was demolished at the end of the 17th century, though a farm by the same name remained there until the 1950s.
The current property was built for Van Leer and designed by none other than design legend Marcel Breuer (of the Wassily chair) and is therefore a monument. It stands here because the Amsterdamseweg was originally the old road from Amsterdam to Leiden (and beyond). Even today, this location has nothing to do with Amsterdam—no leasehold, no paid parking, lower municipal costs, and generally a more conservative city council—but that last point is no guarantee for anything.
Key features:
- Built in 1927
- Living area approx. 230 m²
- Sun terrace approx. 85 m²
- West-facing garden approx. 200 m²
- Private parking on the property
- Indoor garage and carport
- Wine cellar
- Attic with additional possibilities
- Multiple bedrooms and bathrooms
- Technical inspection report already available
- Non-self-occupancy clause applicable
- Old-age clause applicable
- As-is-where-is clause applicable
- Energy label F
Features
Transfer of ownership
- Last asking price
- € 1,495,000 kosten koper
- Asking price per m²
- € 6,500
- Status
- Sold
Construction
- Kind of house
- Mansion, double house
- Building type
- Resale property
- Year of construction
- 1927
- Type of roof
- Hipped roof covered with roof tiles
- Quality marks
- Bouwkundige Keuring
Surface areas and volume
- Areas
- Living area
- 230 m²
- Other space inside the building
- 41 m²
- Exterior space attached to the building
- 85 m²
- External storage space
- 5 m²
- Plot size
- 434 m²
- Volume in cubic meters
- 772 m³
Layout
- Number of rooms
- 9 rooms (4 bedrooms)
- Number of bath rooms
- 2 bathrooms and 2 separate toilets
- Bathroom facilities
- Shower, 2 walk-in showers, bath, sink, and washstand
- Number of stories
- 2 stories, an attic, and a basement
- Facilities
- Outdoor awning, passive ventilation system, sliding door, and TV via cable
Energy
- Energy label
- Insulation
- Mostly double glazed
- Heating
- CH boiler
- Hot water
- CH boiler
- CH boiler
- HR (gas-fired combination boiler from 2014, in ownership)
Cadastral data
- AMSTELVEEN G 2468
- Cadastral map
- Area
- 434 m²
- Ownership situation
- Full ownership
Exterior space
- Location
- Alongside park, in wooded surroundings and unobstructed view
- Garden
- Back garden, front garden, side garden and sun terrace
- Back garden
- 206 m² (21.48 metre deep and 9.61 metre wide)
- Garden location
- Located at the west
- Balcony/roof terrace
- Roof terrace present and balcony present
Storage space
- Shed / storage
- Detached brick storage
Garage
- Type of garage
- Carport and built-in
- Capacity
- 3 cars
Parking
- Type of parking facilities
- Parking on private property
© 2001-2026 funda