
Description
What makes this a place you’ll want to live?
This bright and comfortable home is located in the popular Westwijk neighbourhood. Thanks to the large windows, solar panels and the sunny south-facing garden, you’ll enjoy energy-efficient living, natural light throughout the day and a family-friendly layout.
The property is situated in a peaceful, green area with playgrounds, schools, childcare facilities and the Westwijk shopping centre all within a short walking distance. The tram connection to Amsterdam, various sports facilities and the Amsterdam Forest are also nearby, making this the perfect location for anyone looking for a quiet residential environment with all amenities close at hand.
What makes this home special?
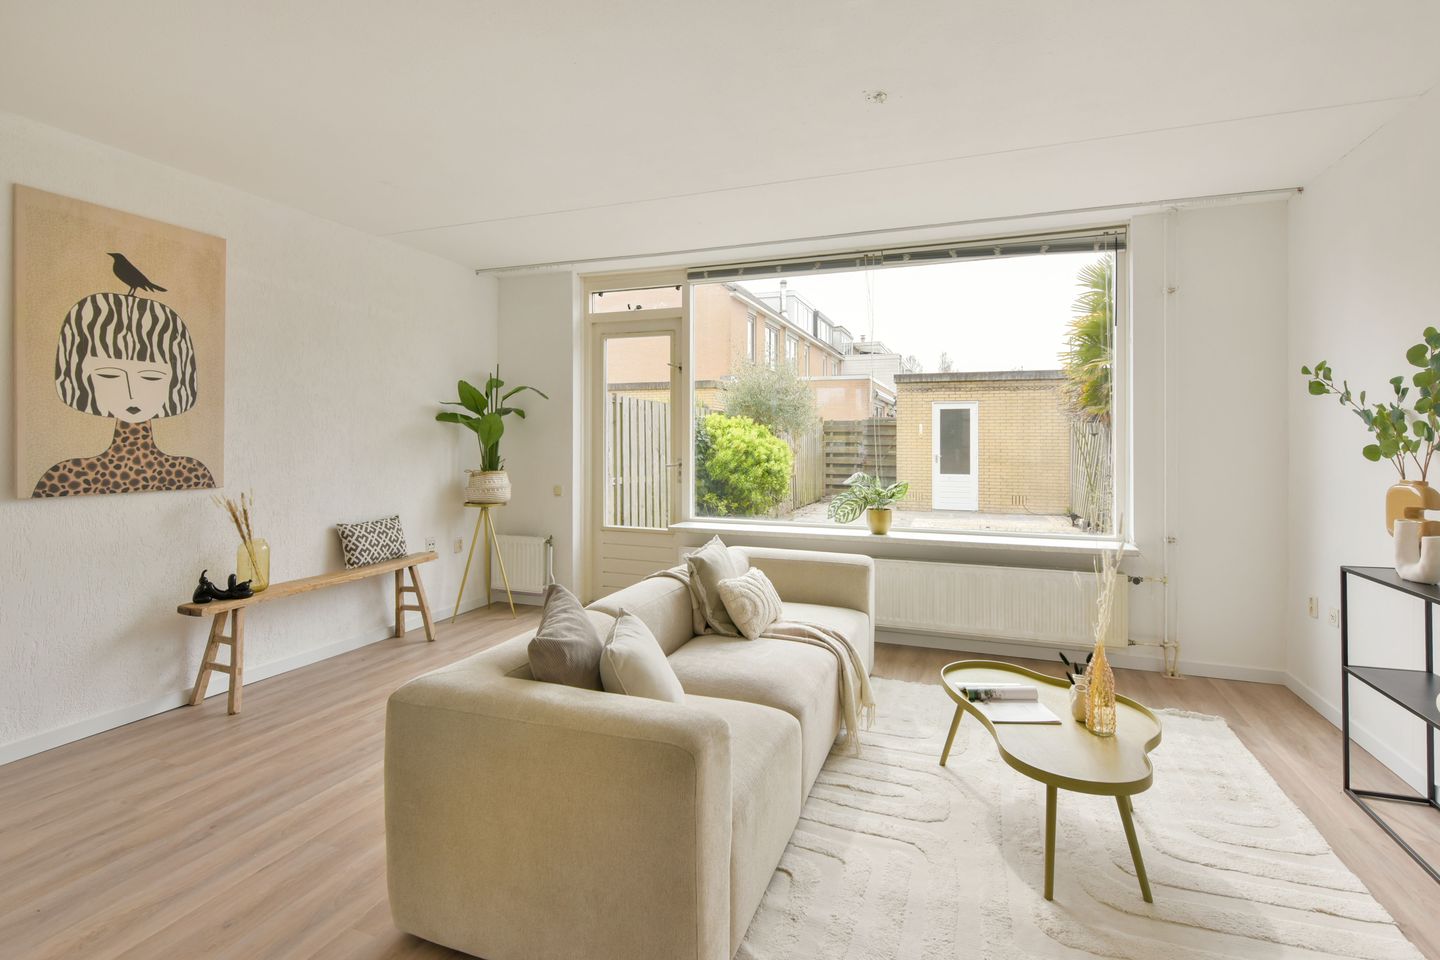
The entrance hall is bright and provides access to the meter cupboard and a toilet with a small washbasin. The living room features a neat PVC floor, a practical built-in storage closet and a semi-open kitchen. The kitchen is equipped with a four-burner gas hob, dishwasher and oven. From the living room, French doors lead to the garden. The sunny south-facing garden has both water and electricity connections.
The first floor has an airy landing giving access to all rooms. Here you’ll find three well-sized bedrooms, one of which is located at the front of the house and offers a pleasant green view. The bathroom is fitted with a shower, washbasin and toilet.
The second floor includes a spacious landing with storage space, the central heating system and the solar inverter. There is also a comfortable bedroom with a roof window and convenient knee-wall storage.
Additional details:
• Built in 1991;
• Plot size: 140 m² (freehold);
• Energy label A;
• 9 solar panels;
• Sunny south-facing garden;
• Various clauses will be included in the purchase agreement (see Move);
• Transfer via project notary Westvaer Utrecht;
• Quick completion possible.
Features
Transfer of ownership
- Last asking price
- € 675,000 kosten koper
- Asking price per m²
- € 6,027
- Status
- Sold
Construction
- Kind of house
- Single-family home, row house
- Building type
- Resale property
- Year of construction
- 1999
- Type of roof
- Gable roof covered with roof tiles
Surface areas and volume
- Areas
- Living area
- 112 m²
- External storage space
- 7 m²
- Plot size
- 140 m²
- Volume in cubic meters
- 386 m³
Layout
- Number of rooms
- 5 rooms (4 bedrooms)
- Number of bath rooms
- 1 bathroom and 1 separate toilet
- Bathroom facilities
- Shower, toilet, and sink
- Number of stories
- 3 stories
- Facilities
- Skylight, mechanical ventilation, passive ventilation system, and solar panels
Energy
- Energy label
- Insulation
- Double glazing and floor insulation
- Heating
- CH boiler
- Hot water
- CH boiler
- CH boiler
- Remeha Avanta 28 c (gas-fired combination boiler from 1998, in ownership)
Cadastral data
- AMSTELVEEN O 7343
- Cadastral map
- Area
- 140 m²
- Ownership situation
- Full ownership
Exterior space
- Location
- In residential district
- Garden
- Back garden and front garden
- Back garden
- 62 m² (12.00 metre deep and 5.17 metre wide)
- Garden location
- Located at the south with rear access
Storage space
- Shed / storage
- Detached brick storage
- Facilities
- Electricity
Parking
- Type of parking facilities
- Public parking
© 2001-2026 funda