
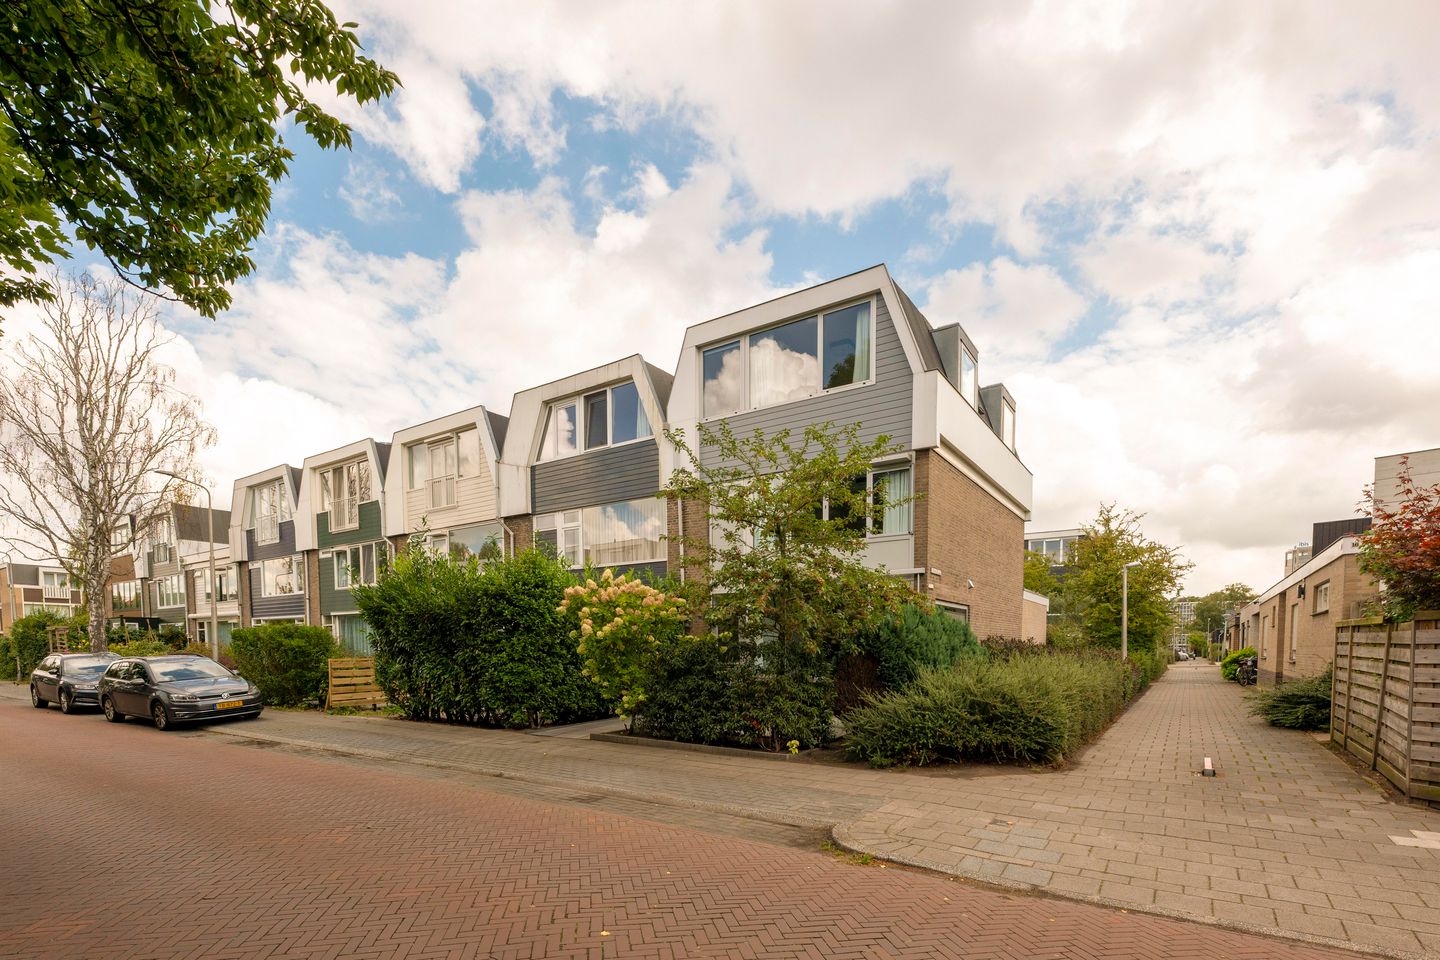
Ruime hoekwoning met 5 slaapkamers en 2 badkamers in Randwijck
Description
SPACIOUS AND BRIGHT CORNER HOME WITH 5 BEDROOMS, 2 BATHROOMS, AND GARDEN IN POPULAR RANDWIJCK
Looking for a spacious, move-in-ready family home in a peaceful, green neighborhood just minutes from Amsterdam? This corner house at EIKENRODELAAN 22 is exactly what you’ve been searching for. Fully and tastefully renovated in 2021, the home offers approx. 163 M² of living space, excellent insulation, and an ENERGY LABEL A. With 5 BEDROOMS, 2 BATHROOMS, 3 TOILETS, a generous living room with a luxurious open kitchen, and both a front and back garden, this is the perfect home for comfortable family living.
GROUND FLOOR
Enter through the west-facing front garden into a welcoming hallway with a modern guest toilet. A stylish steel door leads to the spacious LIVING ROOM, extended with a green-roofed addition that floods the space with natural light. There’s ample room for a large dining table and a cozy sitting area.
At the front of the house, the OPEN KITCHEN is the true heart of the home, featuring a large cooking island and premium Siemens StudioLine built-in appliances, including a 90 cm induction cooktop, refrigerator, separate large freezer, two ovens (one with microwave function), and a dishwasher. Sliding doors open to the EAST-FACING BACKYARD, designed and landscaped in 2023—ideal for children to play or enjoying breakfast in the morning sun.
The entire ground floor is finished with elegant herringbone oak flooring, underfloor heating, and dimmable recessed lighting.
FIRST FLOOR
This level offers THREE BEDROOMS, perfect for children or home offices, and a modern bathroom with a walk-in shower, vanity unit, and toilet.
SECOND FLOOR
The top floor features TWO SPACIOUS BEDROOMS, each filled with light thanks to large windows on three sides of the house. A second full bathroom completes this floor, equipped with a freestanding bathtub, walk-in shower, double vanity, bidet, and toilet.
There’s also a practical utility room with a Remeha Tzerra central heating unit (2021), ventilation system, and space for a washer and dryer.
OUTDOOR SPACE
· WEST-FACING FRONT GARDEN – perfect for afternoon sun
· EAST-FACING BACKYARD – ideal for breakfast or outdoor play
· Includes a shed and rear access
LOCATION
Eikenrodelaan is located in RANDWIJCK, a quiet, green, and child-friendly neighborhood in Amstelveen. Within walking distance are two primary schools, playgrounds, and sports facilities. A supermarket is just a minute away for daily shopping. Nearby attractions include the Amsterdamse Bos, Stadshart Amstelveen, and Groot Gelderlandplein.
Amsterdam and the Zuidas business district are easily accessible by bike. The A9 and A10 motorways are nearby, and public transport (bus and metro via Kronenburg station) offers excellent connections to the city.
KEY FEATURES
· Fully renovated in 2021, including electrical, plumbing, ventilation, and heating
· Energy Label A
· Approx. 163 m² living space on a 165 m² plot (freehold)
· 5 bedrooms, 2 bathrooms, 3 toilets
· Spacious living room with luxury kitchen
· Front and back gardens (west/east)
· Shed and rear access
· Herringbone oak flooring with underfloor heating (ground floor)
· Sound-insulating ISO glass
Asking Price: €1,125,000,- buyer’s costs
Features
Transfer of ownership
- Last asking price
- € 1,125,000 kosten koper
- Asking price per m²
- € 6,902
- Status
- Sold
Construction
- Kind of house
- Single-family home, corner house
- Building type
- Resale property
- Year of construction
- 1959
Surface areas and volume
- Areas
- Living area
- 163 m²
- External storage space
- 8 m²
- Plot size
- 165 m²
- Volume in cubic meters
- 554 m³
Layout
- Number of rooms
- 6 rooms (5 bedrooms)
- Number of bath rooms
- 2 bathrooms and 1 separate toilet
- Bathroom facilities
- 2 walk-in showers, 2 toilets, 2 washstands, double sink, and bath
- Number of stories
- 3 stories
- Facilities
- Mechanical ventilation
Energy
- Energy label
- Insulation
- Completely insulated
- Heating
- CH boiler
- Hot water
- CH boiler
- CH boiler
- Gas-fired combination boiler from 2021, in ownership
Cadastral data
- AMSTELVEEN H 7855
- Cadastral map
- Area
- 165 m²
- Ownership situation
- Full ownership
Exterior space
- Location
- In residential district
- Garden
- Back garden
- Back garden
- 50 m² (10.00 metre deep and 5.00 metre wide)
- Garden location
- Located at the east with rear access
Parking
- Type of parking facilities
- Paid parking and resident's parking permits
© 2001-2026 funda