
Description
Koen van Oosterwijklaan 47, 49 & 51
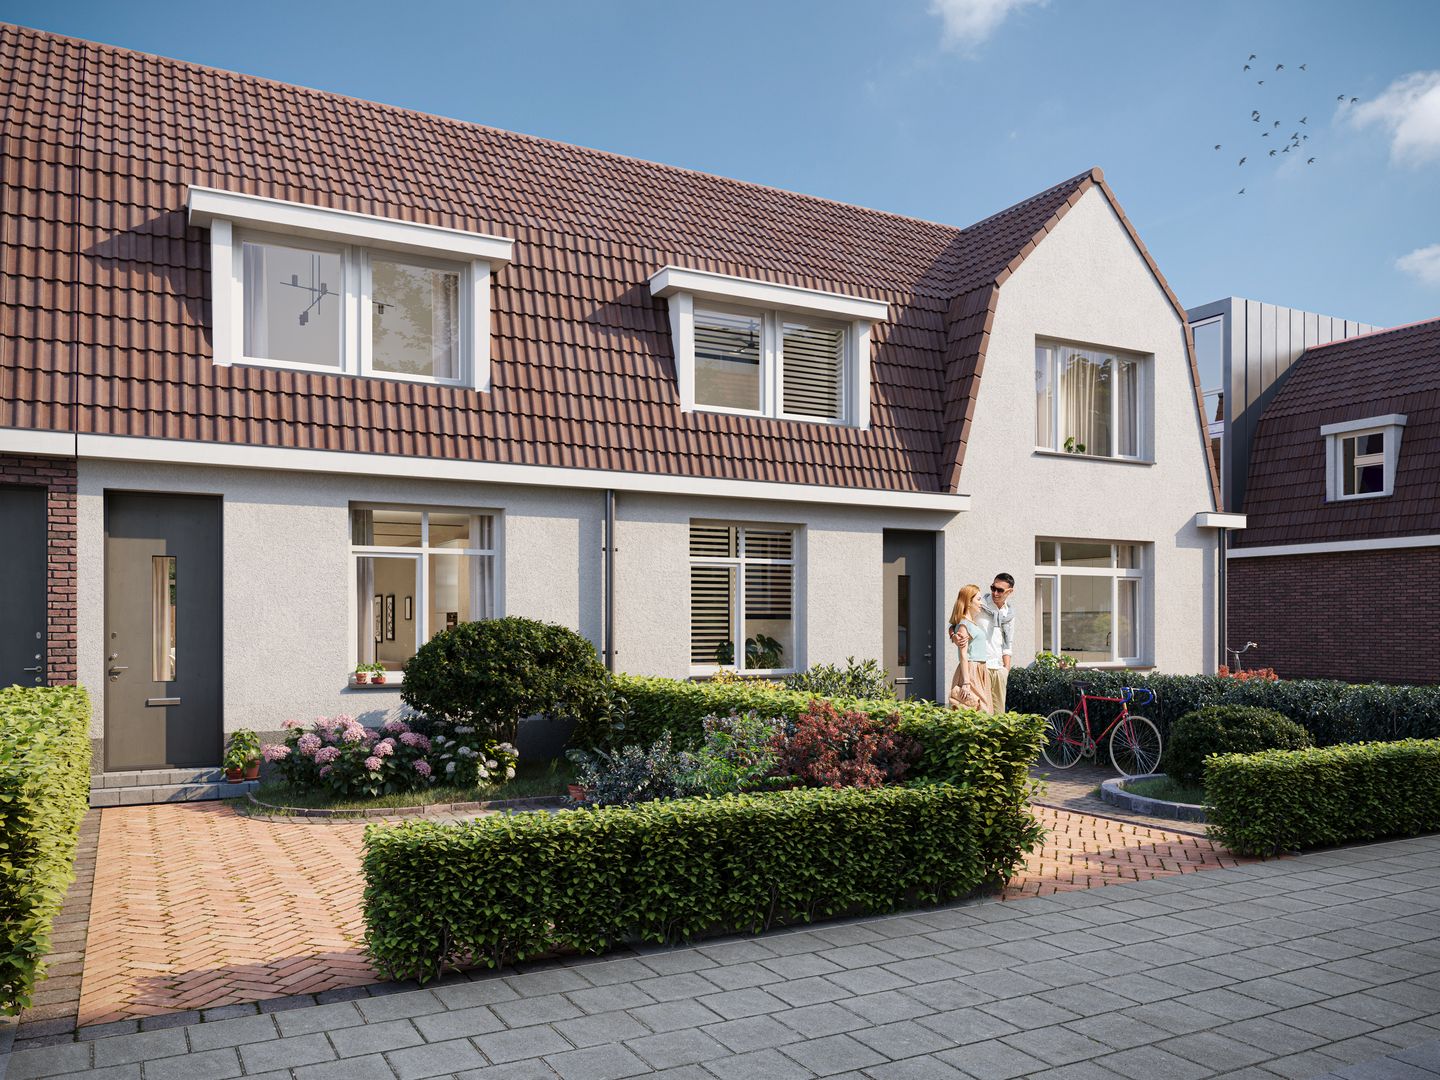
In a quiet and popular street, with plenty of greenery nearby, you'll find this small-scale renovation project consisting of three fully modernized homes. At Koen van Oosterwijklaan 47, 49, and 51, these charming homes are being meticulously renovated to meet modern living standards.
All three homes feature a spacious, sunny south-facing garden, perfect for those who enjoy outdoor living. The layout is generous, bright, and modern – ideal for families, home workers, or anyone who wants to live comfortably and sustainably.
High-quality features:
- Energy label A+. Completely renovated: Fully insulated, modern installations, smooth plasterwork.
- Underfloor heating on the ground floor
- French doors leading to the south-facing garden
- Living space ranging from 146 to 150 m² excluding garden shed/storage
- Heating and cooling via Air conditioning on the upper floors
- Two full bathrooms per home
- Plasterwork on the ground floor is ready for painting, while the upper floors are ready for wallpapering
- Sunny south-facing back gardens, offering plenty of privacy
- Koen van Oosterwijklaan 47 and 49 both feature a spacious garden shed/storage unit of approximately 25 m² – perfect as a workspace, studio, or storage
- Koen van Oosterwijklaan 47 (corner house) also includes a parking space on its own property
- Expected completion in the second quarter of 2026
- Project notary Amson & Kolhoff
Location:
Koen van Oosterwijklaan is a quiet street in the popular 1930s residential area of ??Randwijck, with all amenities within easy reach. These include shops, schools, sports facilities, public transport, and major roads. The green surroundings and child-friendly atmosphere make this a wonderful place to live.
Want to know more about the homes at Koen van Oosterwijklaan 47, 49, or 51? Contact us for availability, asking prices, and a personal viewing. Don't wait too long – this unique combination of location, quality, and comfort is rarely available.
Disclaimer:
No rights can be derived from this information, documentation, and/or drawings.
The content is provided for general information purposes only. All plans, dimensions, materials used, and specifications are subject to change, inaccuracies, and typographical errors. We accept no liability for any direct or indirect damage resulting from the use of this information. This information is not contractually binding and should always be verified.
Features
Transfer of ownership
- Last asking price
- € 1,187,500 kosten koper
- Asking price per m²
- € 8,078
- Status
- Sold
Construction
- Kind of house
- Single-family home, row house
- Building type
- Resale property
- Year of construction
- 1924
- Type of roof
- Gable roof covered with asphalt roofing and roof tiles
Surface areas and volume
- Areas
- Living area
- 147 m²
- Exterior space attached to the building
- 25 m²
- Plot size
- 190 m²
- Volume in cubic meters
- 375 m³
Layout
- Number of rooms
- 6 rooms (5 bedrooms)
- Number of bath rooms
- 2 bathrooms
- Bathroom facilities
- Double sink, 2 walk-in showers, bath, 2 toilets, 2 sinks, and washstand
- Number of stories
- 3 stories
- Facilities
- Air conditioning
Energy
- Energy label
- Not available
- Insulation
- Completely insulated
- Heating
- Heat pump
Cadastral data
- AMSTELVEEN H 2918
- Cadastral map
- Area
- 190 m²
- Ownership situation
- Full ownership
Exterior space
- Location
- Alongside a quiet road and in residential district
- Garden
- Back garden, front garden and sun terrace
- Back garden
- 43 m² (8.60 metre deep and 5.00 metre wide)
- Garden location
- Located at the south with rear access
Storage space
- Shed / storage
- Detached brick storage
- Insulation
- Completely insulated
Parking
- Type of parking facilities
- Public parking and resident's parking permits
© 2001-2026 funda