
This house on Funda: https://www.funda.nl/en/detail/koop/verkocht/amstelveen/huis-westhove-129/44483756/
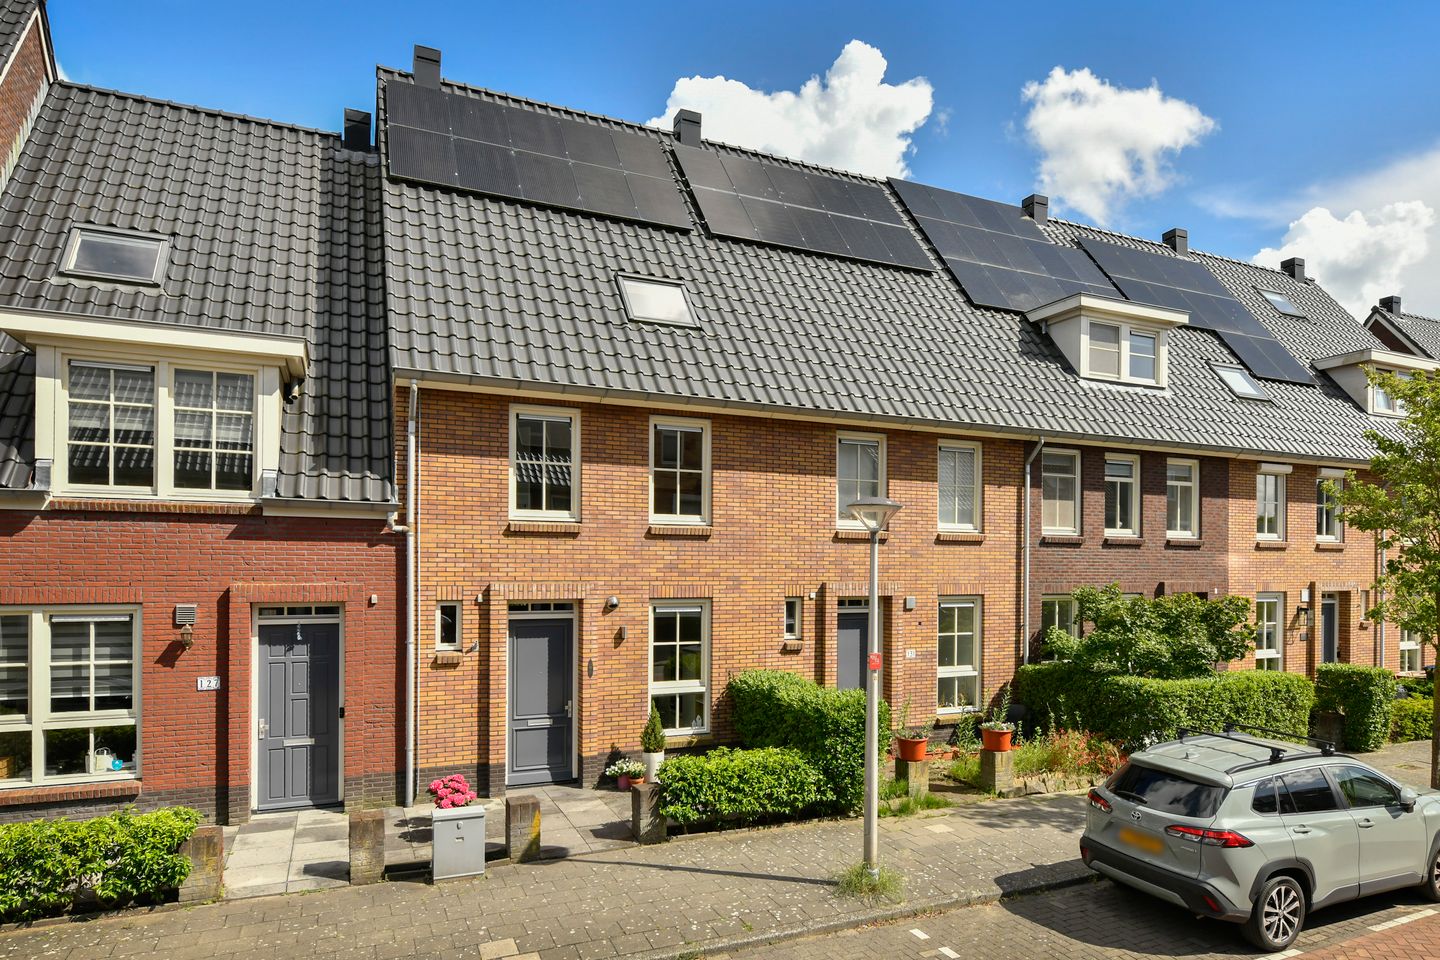
Description
What makes you want to live here?
This contemporary home in the popular Westwijk-Zuidwest neighborhood has it all. Featuring a fully gas-free system, an energy-efficient ground-source heat pump, and underfloor heating and cooling, it offers not only exceptional comfort but also a future-proof way of living. The property has been meticulously maintained and is move-in ready, allowing you to settle in without worries and immediately enjoy everything this home has to offer.
The location completes the picture: situated in a young, family-friendly neighborhood with schools, shops, and public transportation within walking distance. Major roads connecting to Amsterdam and Schiphol are easily accessible, making it ideal for both work and leisure.
In short: a modern family home where sustainability, comfort, and location come together perfectly.
What makes this house special?
Upon entering, you are welcomed by a spacious entrance hall with a toilet, utility meter cupboard, and staircase. From here, you step into the bright living room, where the high-quality finishes and modern linoleum flooring immediately stand out. The extended living room, enhanced by additional natural light from a skylight, creates a wonderfully spacious and inviting atmosphere.
The semi-open kitchen is equipped with a range of built-in appliances and connects seamlessly to the living area. French doors lead to the pleasant northeast-facing garden, a wonderful place to enjoy peace, privacy, and outdoor living.
On the first floor, you will find a neat laminate floor, two comfortable bedrooms, and a spacious bathroom. The bathroom is fully equipped with a separate shower, a bathtub, and a modern vanity unit.
The second floor offers a surprising amount of additional space. A generous landing provides access to a practical home office and two more charming bedrooms, both featuring skylights. There is also a convenient storage cupboard with connections for a washing machine and dryer.
The attic level, accessible via a pull-down loft ladder, features a surprisingly spacious storage attic. With a ridge height of no less than 2.84 meters, this area offers plenty of possibilities. By installing a fixed staircase and, for example, a skylight, you can easily create an additional bedroom, workspace, or hobby room. An ideal opportunity to expand the home according to your own wishes and needs!
A personal note from the sellers:
We have truly loved living here! In 2013, when our daughter had just turned one, we exchanged our apartment for this spacious family home. The extra space quickly proved necessary, as our son was not long in coming along.
One of the things we have always appreciated most about this house is the exceptionally large top floor, with two bedrooms and a huge attic storage space. Since there was still room to spare, we created an additional home office here . making it easy to work from home.
As the children grew older, we decided to extend the living room in 2018. Choosing to install a skylight is a decision we are still very happy with today. The abundance of natural light makes it a wonderful place to relax with a good book or enjoy drinks with friends.
We have made many wonderful memories in this home and in the friendly neighborhood, and we sincerely hope that the next owners will enjoy living here just as much as we have.
Further details you may want to know:
• Built in 2012;
• Sustainable home with an A+++ energy label (energy-neutral);
• Equipped with a ground-source heat pump (Nefit Auris E, 2012);
• 24 solar panels installed in 2019;
• Wooden window frames fitted with HR++ double glazing;
• Underfloor heating and cooling throughout the entire home;
• Located in a quiet, green neighborhood with all amenities close at hand;
• Completion date: by mutual agreement.
Features
Transfer of ownership
- Last asking price
- € 825,000 kosten koper
- Asking price per m²
- € 6,066
- Status
- Sold
Construction
- Kind of house
- Single-family home, row house
- Building type
- Resale property
- Year of construction
- 2012
- Type of roof
- Gable roof covered with roof tiles
Surface areas and volume
- Areas
- Living area
- 136 m²
- Other space inside the building
- 11 m²
- External storage space
- 6 m²
- Plot size
- 125 m²
- Volume in cubic meters
- 564 m³
Layout
- Number of rooms
- 6 rooms (4 bedrooms)
- Number of bath rooms
- 1 bathroom and 1 separate toilet
- Bathroom facilities
- Shower, bath, toilet, and washstand
- Number of stories
- 3 stories and an attic
- Facilities
- Skylight, optical fibre, mechanical ventilation, passive ventilation system, and solar panels
Energy
- Energy label
- Insulation
- Completely insulated
- Heating
- Complete floor heating
Cadastral data
- AMSTELVEEN O 9126
- Cadastral map
- Area
- 125 m²
- Ownership situation
- Full ownership
Exterior space
- Location
- Alongside a quiet road and in residential district
- Garden
- Back garden and front garden
- Back garden
- 43 m² (8.31 metre deep and 5.15 metre wide)
- Garden location
- Located at the northeast with rear access
Storage space
- Shed / storage
- Detached wooden storage
- Facilities
- Electricity
Parking
- Type of parking facilities
- Public parking
© 2001-2026 funda