
Volledig gemoderniseerd met zonnig balkon en eigen grond
Description
Freehold Property, Fully Modernized, and a Wonderful Southwest-Facing Balcony
Welcome to this charming and exceptionally well-maintained apartment of approximately 61 m², located on the third floor of a characteristic 1935 building. This is a home where authentic 1930s details and modern living comfort come together beautifully. Thanks to recent renovations, a smart layout, the sunny balcony, and the freehold ownership, this is an apartment you can enjoy living in for many years to come.
Viewing:
Would you like to experience this home for yourself? Easily schedule a viewing through the Snoep Makelaardij website.
Introduction:
Some homes simply feel right the moment you step inside. The combination of light, atmosphere, finish, and layout gives this apartment an immediate sense of comfort. In recent years, almost everything has been updated. The bathroom was completely renovated in 2023, followed by a brand-new kitchen and flooring in 2024. As a result, you benefit from modern living comfort without sacrificing the charm that is so characteristic of homes from this era.
What makes this property special:
In addition to its high-quality finish, this home stands out because of its surprisingly versatile layout. The current dining room serves as a beautiful extension of the living room and enhances the feeling of space. At the same time, this room can easily be converted back into a fully functional second bedroom. The third-floor location is also a major advantage. You live high enough to enjoy plenty of privacy and less street noise, while the large windows provide an abundance of natural daylight.
Layout:
Through the well-maintained communal staircase, you reach the entrance of the apartment.
Upon entering, you immediately notice how logical and efficient the layout is. Directly opposite the entrance is the bathroom. Fully renovated in 2023, it has been finished with great attention to style and detail. The spacious walk-in shower with glass partition prevents the room from becoming wet during use and gives the bathroom a luxurious appearance. The double vanity with twin faucets completes the space.
On the right-hand side of the apartment are the living room and the current dining room. The living room benefits from large front-facing windows, allowing plenty of natural daylight to enter. These windows are fitted with electric curtains. The original stained-glass sliding doors are a beautiful feature that perfectly complements the character of the building period. Because these doors also contain a large amount of glass, natural light flows elegantly throughout the apartment.
Adjacent to the living room is the current dining room. This space is currently used as a stylish dining area but can easily be transformed into a second bedroom, home office, or guest room. This flexibility makes the apartment attractive to a wide range of buyers.
On the left-hand side of the apartment are the kitchen-diner and the spacious primary bedroom.
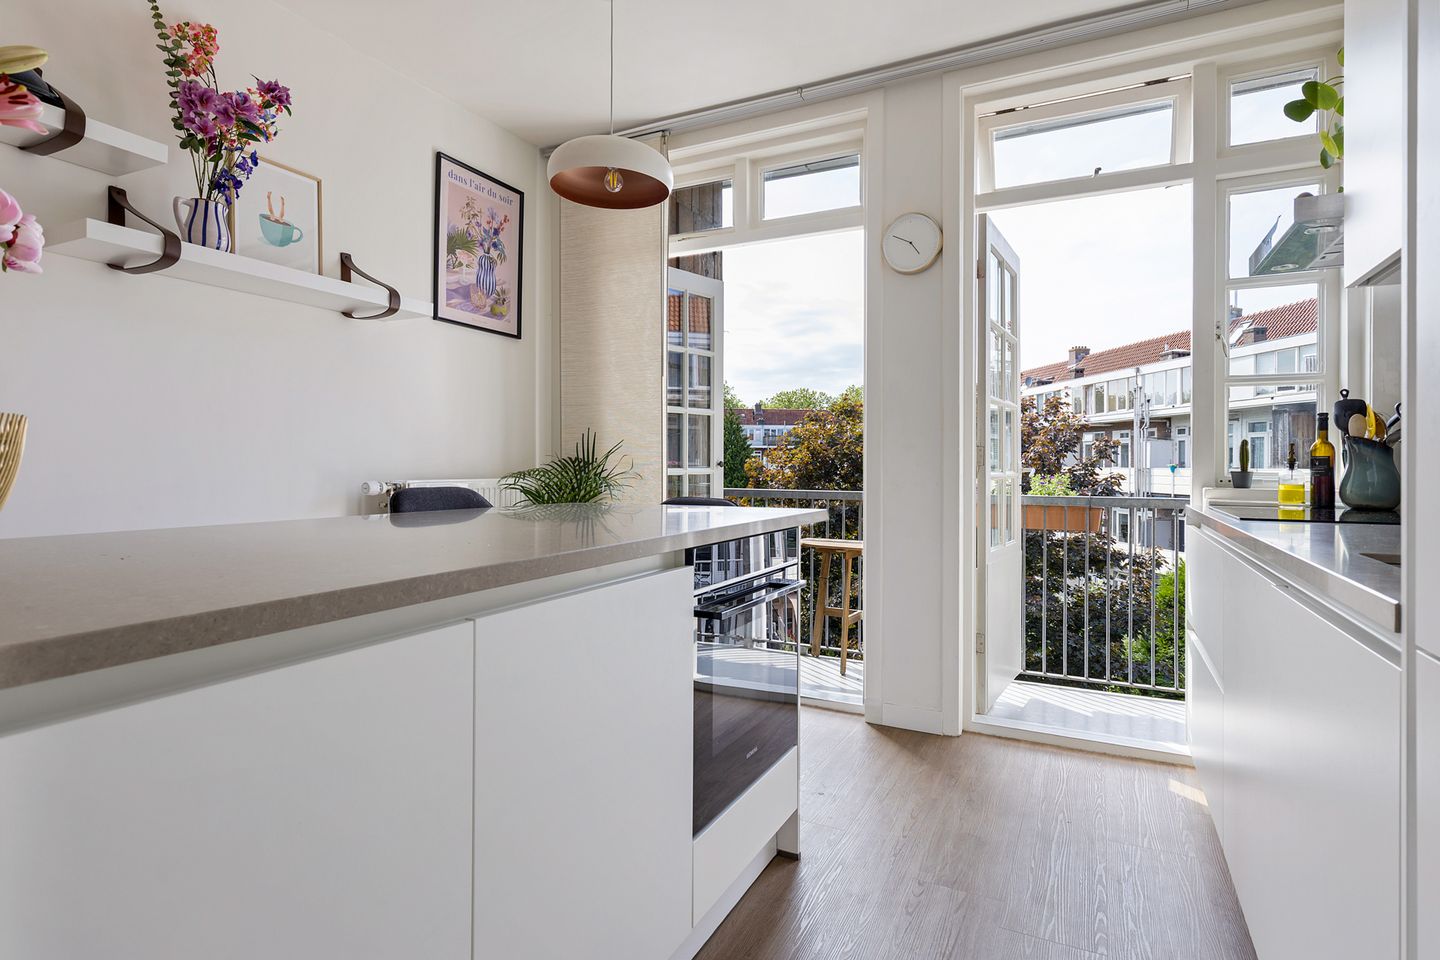
The kitchen was completely renovated in 2024 and is undoubtedly one of the most inviting spaces in the home. This is a true kitchen-diner where cooking, dining, and socializing naturally come together. The cozy breakfast bar invites you to sit down for a cup of coffee, a glass of wine, or a long evening with friends and family. The kitchen features, among other things, an induction cooktop, built-in combination oven/microwave, and a Quooker boiling-water tap. The countertop continues stylishly up the wall, while integrated cabinet lighting creates a luxurious atmosphere.
Both the kitchen and the bedroom have French doors opening onto the approximately 5 m² balcony. Thanks to its southeast-facing orientation, you can enjoy the afternoon and evening sun here. It is a wonderful place for a relaxed breakfast, a quiet moment with a book, or a glass of wine after a long workday. The balcony also includes a practical built-in storage cabinet.
The primary bedroom is generously sized and provides a peaceful retreat within the home. Its direct connection to the balcony adds an extra sense of comfort and freedom.
Sustainability and Technical Features:
The apartment has an Energy Label C and is fitted with double glazing and HR++ insulated glass. This contributes to comfortable living and excellent insulation. The central heating boiler is a Remeha unit from 2015. In addition, the flooring was renewed in 2024 with high-quality PVC flooring and an effective underlay, providing excellent sound insulation. Together, these upgrades give the apartment a well-maintained and contemporary appearance.
Neighborhood:
The apartment is located in the highly sought-after Hoofddorppleinbuurt, one of the most desirable residential neighborhoods in Amsterdam South. Here, you live in a peaceful and characterful environment while the vibrant city life is literally around the corner.
For a great cup of coffee, an extensive lunch, or an enjoyable drink, you can easily walk to Lokaal van de Stad on the Westlandgracht. Popular hotspots such as Gent aan de Schinkel, Van Mechelen, Drovers Dog, and Bar Bonnie are also neighborhood favorites. For daily shopping, Hoofddorpplein and Zeilstraat are just a short distance away, offering a wide selection of supermarkets, specialty stores, delicatessens, and local shops.
Nature lovers will feel right at home. Both Vondelpark and Rembrandtpark are only a few minutes away by bicycle. In addition, the Schinkel and Westlandgracht are perfect locations for a walk, a run, or a relaxing evening by the water.
It is precisely this combination of tranquility, character, amenities, and central location that makes the Hoofddorppleinbuurt so popular among young professionals, couples, and families alike.
Accessibility:
The apartment is excellently connected. By car, you can reach the A10 Ring Road within minutes via exits S106 or S107. Schiphol Airport is only approximately 10 to 15 minutes away by car.
Tram line 2 provides direct connections to destinations including Museumplein, Leidseplein, and Amsterdam Central Station. Several bus connections are also within walking distance.
By bicycle, you can reach Vondelpark in approximately 5 minutes, Museumplein in around 10 minutes, and the Zuidas business district within 15 minutes. Amsterdam Lelylaan Station and Amsterdam Zuid Station are also easily accessible.
Homeowners’ Association (VvE):
The property is part of a small but professionally managed Homeowners’ Association consisting of five members. The monthly service charge is €112. Building insurance is in place, and a long-term maintenance plan runs from 2014 through 2038. At the time of writing, the reserve fund balance is approximately €6,000.
Land Ownership:
The apartment is situated on freehold land. Therefore, no ground lease (erfpacht) applies.
Historical Note:
Homes from the 1930s are beloved for their attractive architecture, practical layouts, and character-rich details. The original stained-glass sliding doors in this apartment are a beautiful example of the craftsmanship from that period.
Agent’s Tip:
During your viewing, take a seat at the breakfast bar, look toward the living room, and experience how the different spaces connect with one another. The sightlines, natural light, and combination of character and modern finishes make this home feel more spacious than its square footage suggests.
Summary:
• Approximately 61 m² of living space
• Located on the third floor
• Freehold property (no ground lease)
• Energy Label C
• Approximately 5 m² southeast-facing balcony
• Bathroom fully renovated in 2023
• Kitchen fully renovated in 2024
• Flooring renewed in 2024
• Double glazing and HR++ glass
• Spacious primary bedroom
• Possibility of creating a second bedroom
• Original stained-glass sliding doors
• Cozy kitchen-diner with breakfast bar
• French doors opening onto the balcony
• Professionally managed Homeowners’ Association
• Service charges of €112 per month
Closing:
A charming, move-in-ready apartment where character, comfort, and location come together seamlessly. A home that is not only viewed, but truly experienced.
Disclaimer:
This information has been compiled with the utmost care. All information provided should be regarded as an invitation to make an offer or enter into negotiations. No rights can be derived from the contents of this property presentation. All dimensions and surface areas are indicative and based on the NEN2580 measurement standard. Buyers are encouraged to independently verify the accuracy of all information provided.
Features
Transfer of ownership
- Last asking price
- € 545,000 kosten koper
- Asking price per m²
- € 8,934
- Status
- Sold
- VVE (Owners Association) contribution
- € 112.00 per month
Construction
- Type apartment
- Upstairs apartment (apartment with open entrance to street)
- Building type
- Resale property
- Year of construction
- 1935
- Type of roof
- Gable roof covered with asphalt roofing and roof tiles
Surface areas and volume
- Areas
- Living area
- 61 m²
- Other space inside the building
- 1 m²
- Exterior space attached to the building
- 5 m²
- Volume in cubic meters
- 207 m³
Layout
- Number of rooms
- 3 rooms (2 bedrooms)
- Number of bath rooms
- 1 bathroom
- Bathroom facilities
- Double sink, walk-in shower, toilet, and washstand
- Number of stories
- 1 story
- Facilities
- Optical fibre and passive ventilation system
- Located at
- 3rd floor
Energy
- Energy label
- Heating
- CH boiler
- Hot water
- CH boiler
- CH boiler
- Remeha (gas-fired combination boiler from 2015, in ownership)
Cadastral data
- SLOTEN NOORD-HOLLAND O 2701
- Cadastral map
- Ownership situation
- Full ownership
Parking
- Type of parking facilities
- Paid parking, public parking and resident's parking permits
VVE (Owners Association) checklist
- Registration with KvK
- Yes
- Annual meeting
- Yes
- Periodic contribution
- Yes (€ 112.00 per month)
- Reserve fund present
- Yes
- Maintenance plan
- Yes
- Building insurance
- Yes
© 2001-2026 funda