
Description
LIVING IN NOORD
This delightful three-room apartment, with the possibility of creating an additional bedroom, is located in a quiet and green residential area in Amsterdam Noord and offers an open view over greenery. Within 10 minutes by bike, you can reach the North–South metro line. A bus stop just 100 meters away provides quick connections to the Noord and Noorderpark metro stations.
For daily groceries, you can walk or cycle to the shopping center “Banne Centrum.” For a wider range of shops, the Van der Pekstraat, NDSM area, Mosplein, and the large shopping center Boven ’t IJ are all easily accessible by bike.
The neighborhood also offers various schools, playgrounds, sports complexes, and gyms. Banne Buiksloot is a green and pleasant district where you can step directly into nature from your home.
The street is known for its friendly and relaxed atmosphere, plenty of greenery, and ample parking space. Here you combine the tranquility of a green residential environment with the convenience of city living.
WELCOME
Through the main entrance, you enter the hallway, which provides access to the storage units and the apartments.
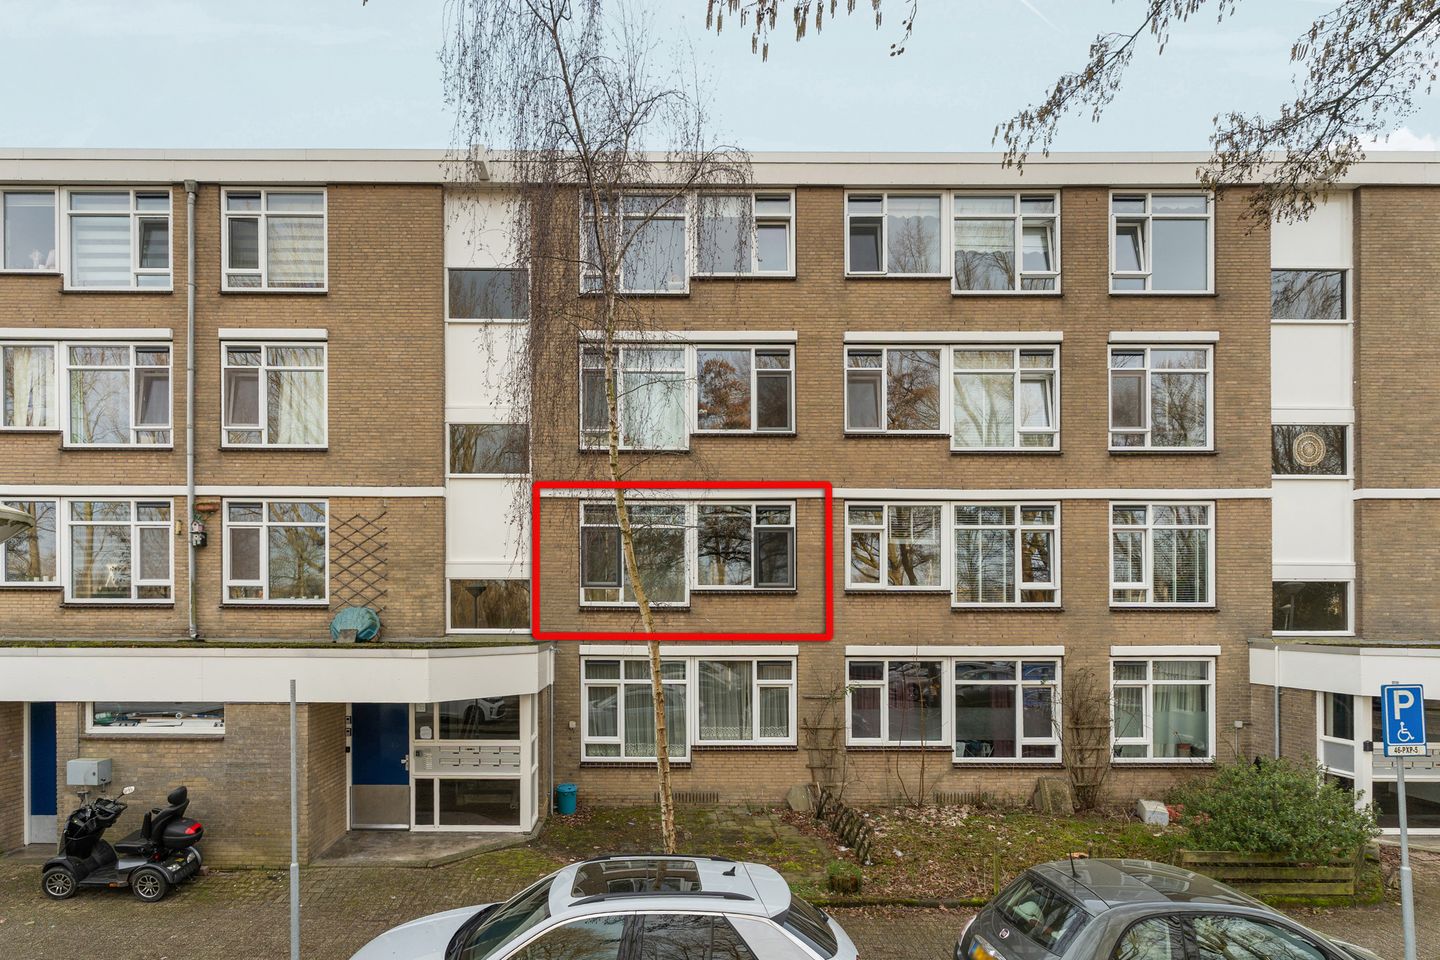
On the first floor of this well-maintained apartment complex, you will find this bright and well-laid-out three-room apartment of 75 m² (NEN2580). Upon entering, you arrive in the hallway that provides access to almost all rooms: the living room, kitchen, bedrooms, the separate toilet, and the bathroom.
The apartment has been well maintained and offers a comfortable base to move in right away, while also giving you the opportunity to adapt the interior to your own taste.
LIVING AND COOKING
The living room is spacious and wonderfully bright thanks to the large windows. From here, you have access to the balcony.
The open kitchen is practically arranged and flows into the dining area.
SLEEPING
The apartment has two well-sized bedrooms. The bedroom at the rear has direct access to the balcony, while the second bedroom is located at the front. If desired, it is possible to create an additional room in the space currently used as the dining room.
OUTDOOR SPACE
The sunny balcony faces southwest, allowing you to enjoy the sun for a large part of the day. From the balcony, you have an open view of the green playing field.
BATHING
The bathroom includes a bathtub with shower and a washbasin. There is also space for a washing machine.
The toilet is located separately in the hallway.
DETAILS
* Living area: 75.2 m²
* Year of construction: 1977
* Energy label A
* The property is located on leasehold land owned by the Municipality of Amsterdam. The leasehold has been paid off until 1 July 2052.
* Located on the first floor
* 3 rooms, including 2 bedrooms (possibility for 3)
* Sunny southwest-facing balcony
* Storage unit on the ground floor
* Leasehold paid off until 30-06-2052
* Ample parking in the immediate area
* The following clauses apply: age clause, asbestos clause, and “as is – where is.” The buyer accepts the property in its current condition, including visible and non-visible defects.
Homeowners Association (VvE)
The homeowners association is called “Achtersteven/Westerlengte/Tussendek/Midscheeps te Amsterdam.” Management is handled by VvE Beheer Amsterdam. A long-term maintenance plan (MJOP) is in place.
Features
Transfer of ownership
- Last asking price
- € 350,000 kosten koper
- Asking price per m²
- € 4,667
- Status
- Sold
- VVE (Owners Association) contribution
- € 154.82 per month
Construction
- Type apartment
- Upstairs apartment (apartment)
- Building type
- Resale property
- Year of construction
- 1978
Surface areas and volume
- Areas
- Living area
- 75 m²
- Exterior space attached to the building
- 6 m²
- External storage space
- 4 m²
- Volume in cubic meters
- 241 m³
Layout
- Number of rooms
- 4 rooms (2 bedrooms)
- Number of bath rooms
- 1 bathroom and 1 separate toilet
- Bathroom facilities
- Shower and sink
- Number of stories
- 1 story
- Facilities
- Mechanical ventilation and passive ventilation system
- Located at
- 1st floor
Energy
- Energy label
- Insulation
- Partly double glazed
- Heating
- CH boiler
- Hot water
- CH boiler
- CH boiler
- HR 107 (gas-fired combination boiler, in ownership)
Cadastral data
- AMSTERDAM AQ 2432
- Cadastral map
- Ownership situation
- Municipal ownership encumbered with long-term leaset (end date of long-term lease: 01-07-2052)
- Fees
- Paid until 01-07-2052
Exterior space
- Location
- Alongside park, alongside a quiet road and in residential district
- Balcony/roof terrace
- Balcony present
Parking
- Type of parking facilities
- Public parking
VVE (Owners Association) checklist
- Registration with KvK
- Yes
- Annual meeting
- Yes
- Periodic contribution
- Yes (€ 154.82 per month)
- Reserve fund present
- Yes
- Maintenance plan
- Yes
- Building insurance
- Yes
© 2001-2026 funda