
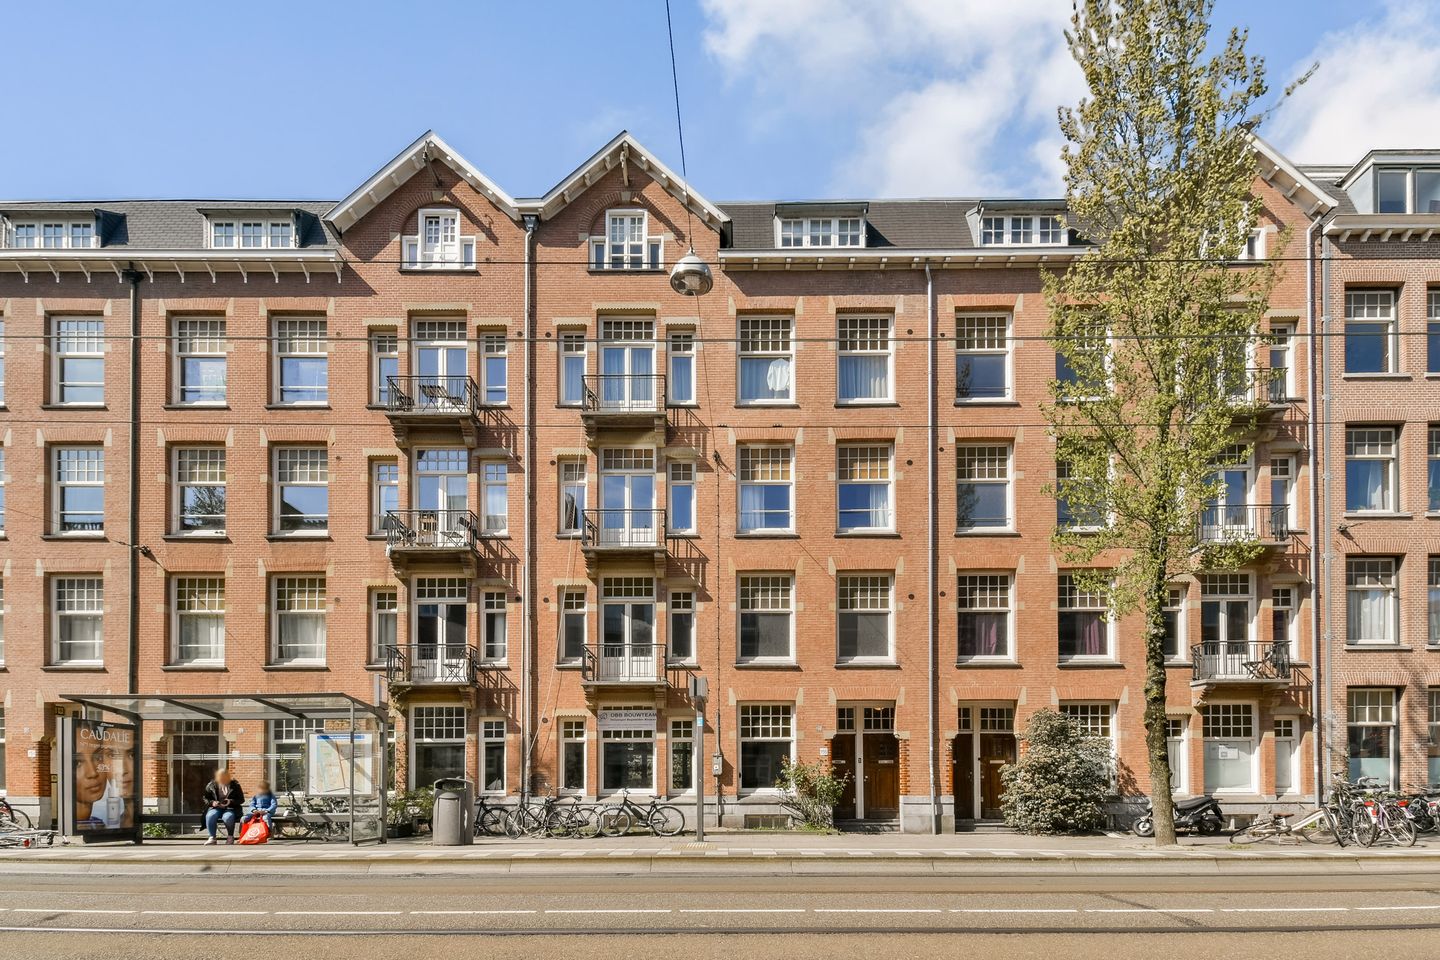
Eye-catcherSfeervol en licht dubbel benedenhuis van 164 m² met luxe uitstraling
Description
*** this property is listed by a MVA Certified Expat Broker ***
Bright and exceptionally charming duplex ground-floor apartment with a living area of 164 m². The property feels wonderfully spacious and features high ceilings on the upper living level, creating an abundance of natural light and an airy, open atmosphere.
This generous duplex apartment offers no fewer than four well-proportioned bedrooms and a deep west-facing garden. The expansive garden of approximately 110 m² is the perfect place to relax and enjoy outdoor living.
The property has a characteristic appearance, is well maintained, move-in ready, and situated on freehold land.
LAYOUT (see floor plans)
Ground floor
Upon entering, you are welcomed by a long and elegant hallway providing access to all rooms of the property. The spacious living and dining room forms the heart of the apartment and is characterized by high ceilings and large windows, allowing for beautiful natural light and a wonderful sense of space. French doors provide direct access to the garden, seamlessly connecting indoor and outdoor living.
The modern semi-open kitchen is fully equipped and directly connected to the dining area, creating a pleasant and open living space. The dining room offers ample room for a large dining table and is the ideal setting for entertaining guests.
The spacious bedroom at the rear also offers direct access to the exceptionally large and beautifully landscaped garden truly a unique place to enjoy peace and outdoor living. By Amsterdam standards, this garden is remarkably generous in size.
The ground floor also features a well-maintained bathroom with a shower and stylish washbasin unit, as well as a separate toilet.
Lower ground floor / basement
A staircase leads to the lower level, where you will immediately find a multifunctional room. This space is fitted with a washing machine connection and is ideal as a laundry room or utility area.
This floor also accommodates three spacious bedrooms, each with a practical layout and ample space. This makes the property highly suitable for families, with the rooms easily adaptable as bedrooms, home offices, or guest rooms.
In addition, this level also offers a separate toilet and a comfortable bathroom featuring a spacious walk-in shower and a modern vanity unit with mirror.
LOCATION AND ACCESSIBILITY
The apartment is situated in the popular De Baarsjes neighborhood in Amsterdam-West. The immediate area offers a wide and varied selection of cozy cafés, trendy eateries, high-quality restaurants, and a variety of shops. For daily groceries, you can visit the stores on Jan van Galenstraat and the charming specialty shops on Jan Evertsenstraat, both within walking distance.
For relaxation and recreation, both Rembrandtpark and Erasmuspark are nearby, ideal for a walk or a run. In addition, the Jordaan, the vibrant city center, and Vondelpark can all be reached within approximately 10 minutes by bicycle.
Accessibility is excellent as well. By car, you can quickly reach the A10 ring road via exit S105. Public transport connections along Admiraal de Ruijterweg provide easy access to the rest of the city.
FEATURES
- Living area of 164 m²;
- Measured in accordance with BBMI standards;
- Freehold property (no leasehold);
- 4 spacious and full-sized bedrooms;
- West-facing garden of approximately 110 m²;
- 2 bathrooms;
- Move-in ready duplex ground-floor apartment;
- Homeowners’ association (VvE) recently established;
- Monthly service charges: €150;
- Energy label C;
- Project notary: Kuin & Van Overbeek;
- No ground lease;
The property is situated on freehold land.
SUSTAINABILITY
This property has an energy label C. Interested in making the home more sustainable? Please refer to the brochure for ideas and recommendations.
CADASTRAL INFORMATION
The apartment right comprising the exclusive use of the residence located on the ground floor and basement level of the building, including garden, locally known as Admiraal de Ruijterweg 155 H, 1056 GB Amsterdam, cadastrally registered municipality of Sloten (North Holland), section L, complex designation 3882-A, apartment index 1; the owners of apartment rights with indices 1 and 2 each hold an undivided two-twelfths (2/12) share.
HOMEOWNERS’ ASSOCIATION
The homeowners’ association is named “Vereniging van Eigenaars Admiraal de Ruijterweg 155-157 te Amsterdam.”
The association consists of 10 members. Monthly service charges amount to €150.
CLAUSES
Age clause applies;
Non-owner-occupied clause applies;
Fixed project notary: Kuin & Van Overbeek Notaries.
Features
Transfer of ownership
- Service charges
- € 1,265,000 per month
- Last asking price
- € 1,150,000 kosten koper
- Asking price per m²
- € 7,012
- Status
- Sold
- VVE (Owners Association) contribution
- € 150.00 per month
Construction
- Type apartment
- Double ground-floor apartment (apartment)
- Building type
- Resale property
- Year of construction
- 1912
- Specific
- Partly furnished with carpets and curtains
- Type of roof
- Combination roof covered with asphalt roofing
Surface areas and volume
- Areas
- Living area
- 164 m²
- Exterior space attached to the building
- 8 m²
- Volume in cubic meters
- 565 m³
Layout
- Number of rooms
- 6 rooms (4 bedrooms)
- Number of bath rooms
- 2 bathrooms and 2 separate toilets
- Bathroom facilities
- 2 walk-in showers, sink, and washstand
- Number of stories
- 2 stories
- Facilities
- Mechanical ventilation, passive ventilation system, and TV via cable
- Located at
- 1st floor
Energy
- Energy label
- Insulation
- Double glazing and floor insulation
- Heating
- CH boiler
- Hot water
- CH boiler
- CH boiler
- Remeha (gas-fired combination boiler from 2020, in ownership)
Cadastral data
- SLOTEN NOORD-HOLLAND L 3882
- Cadastral map
- Ownership situation
- Full ownership
Exterior space
- Location
- Alongside a quiet road and in residential district
- Garden
- Back garden
- Back garden
- 110 m² (13.00 metre deep and 8.43 metre wide)
- Garden location
- Located at the west
- Balcony/roof terrace
- Balcony present
Parking
- Type of parking facilities
- Paid parking, public parking and resident's parking permits
VVE (Owners Association) checklist
- Registration with KvK
- Yes
- Annual meeting
- Yes
- Periodic contribution
- Yes (€ 150.00 per month)
- Reserve fund present
- Yes
- Maintenance plan
- Yes
- Building insurance
- Yes
© 2001-2026 funda