
Description
Dit sfeervolle en duurzame appartement combineert het beste van twee werelden: rustig en comfortabel wonen, midden in een van de meest geliefde buurten van Amsterdam. Dankzij een nieuwe fundering (2018), nieuwe kozijnen met HR++ glas (2018), een modern dakterras (2018), recente interne verbouwingen (2020/2023) én de installatie van een warmtepomp (2025) wordt het energielabel opgewaardeerd van B naar A. Dat betekent extra wooncomfort én lage energielasten.
INDELING
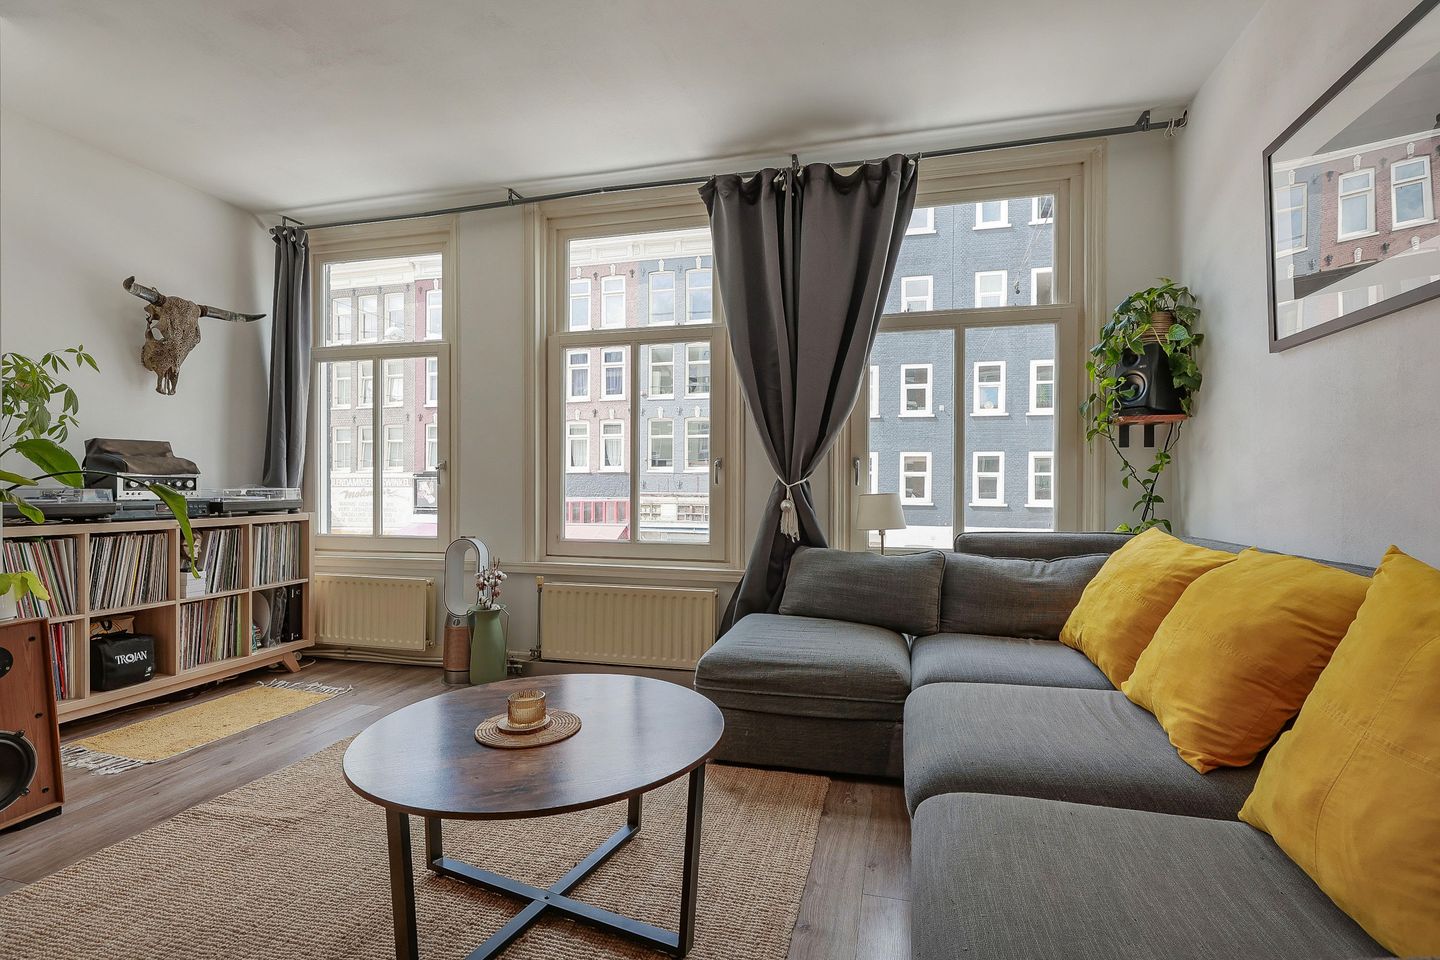
De woning (55 m²) ligt op de eerste verdieping van een karakteristiek pand met trapgevel. Via het gemeenschappelijke trappenhuis bereikt u de lichte woonkamer met open keuken aan de straatzijde, met uitzicht op de levendige Albert Cuypmarkt. Dankzij het HR++ glas geniet u hier toch van een serene en stille woonomgeving.
De keuken is voorzien van diverse Bosch inbouwapparatuur. Aan de achterzijde bevinden zich de ruime slaapkamer met openslaande deuren naar het zonnige dakterras (10 m², zuid) en de comfortabele badkamer met ligbad, inloopdouche en Portugese tegelvloer.
Daarnaast beschikt de woning over een praktische interne berging (mogelijkheid tot inloopkast), een separaat toilet en een extra berging van +5 m² op de zolderverdieping.
OMGEVING
Wonen boven de Albert Cuypmarkt betekent boodschappen doen naast de deur en talloze cafés, restaurants en winkels om de hoek. Sarphatipark, Museumplein, de grachten en het Vondelpark liggen op korte fietsafstand. De Noord/Zuidlijn ligt letterlijk om de hoek (100 m).
BIJZONDERHEDEN
* Eigen grond (geen erfpacht)
* Nieuwe fundering (2018)
* Volledig voorzien van HR++ glas
* Warmtepomp geinstalleerd in 2025 - energielabel B - A
* Heerlijk dakterras (zuid, +10 m²)
* Extra berging (+5 m²) op de zolderverdieping
* Professionele VvE, servicekosten € 211,24 p/m
* Uitstekende ligging in de Pijp, direct aan de Albert Cuypmarkt
Bright & Sustainable Freehold Apartment with Sunny Roof Terrace in Vibrant De Pijp.
This charming and energy-efficient 55 m² apartment offers the perfect balance: peaceful and comfortable living right in the heart of one of Amsterdam’s most lively neighborhoods. With a new foundation (2018), HR++ double glazing (2018), stylish renovations (2020/2023), a new south-facing roof terrace (2018), and the installation of a modern heat pump in 2025, the energy label will be upgraded from B to A — meaning greater comfort and lower energy bills.
LAYOUT
Located on the first floor of a classic Amsterdam building with a stepped gable, the apartment opens into a bright living room with open kitchen and a view of the famous Albert Cuyp Market. Thanks to HR++ double glazing, the home remains wonderfully quiet and calm. The kitchen is fitted with Bosch appliances. At the rear, the spacious bedroom with French doors leads to a cozy +10 m² south-facing roof terrace. The modern bathroom includes a bath, walk-in shower, Portuguese tiled floor and laundry connection.
There is also a practical internal storage (potential walk-in closet), a separate toilet, and an additional +5 m² storage room in the attic — ideal for bikes and tools.
LOCATION
Living here means the Albert Cuyp Market at your doorstep, with countless cafés, restaurants, and shops nearby. Sarphatipark, Museumplein, the canals and Vondelpark are just minutes away. Excellent transport links with the North-South metro line 100m from the door.
DETAILS
* Freehold (no ground lease)
* New foundation (2018)
* Fully equipped with HR++ double glazing
* New heat pump insalled in 2025 - Energy label B - A
* Sunny south-facing roof terrace (+10 m²)
* Extra storage room (+5 m²) in the attic
* Active HOA, service charges € 211.24 p/m
* Prime location above the Albert Cuyp Market in De Pijp
Features
Transfer of ownership
- Last asking price
- € 500,000 kosten koper
- Asking price per m²
- € 9,091
- Status
- Sold
- VVE (Owners Association) contribution
- € 221.24 per month
Construction
- Type apartment
- Upstairs apartment (apartment)
- Building type
- Resale property
- Year of construction
- 1892
Surface areas and volume
- Areas
- Living area
- 55 m²
- Exterior space attached to the building
- 10 m²
- External storage space
- 5 m²
- Volume in cubic meters
- 176 m³
Layout
- Number of rooms
- 2 rooms (1 bedroom)
- Number of bath rooms
- 1 bathroom and 1 separate toilet
- Bathroom facilities
- Walk-in shower, bath, and sink
- Number of stories
- 1 story
- Located at
- 1st floor
Energy
- Energy label
- Heating
- Heat pump
Cadastral data
- AMSTERDAM R 6370
- Cadastral map
- Ownership situation
- Full ownership
Exterior space
- Location
- In centre and in residential district
- Garden
- Sun terrace
- Sun terrace
- 10 m² (1.93 metre deep and 5.38 metre wide)
- Garden location
- Located at the south
- Balcony/roof terrace
- Roof terrace present
Storage space
- Shed / storage
- Built-in
VVE (Owners Association) checklist
- Registration with KvK
- Yes
- Annual meeting
- Yes
- Periodic contribution
- Yes (€ 221.24 per month)
- Reserve fund present
- Yes
- Maintenance plan
- No
- Building insurance
- Yes
© 2001-2026 funda