
Description
Discover this wonderful apartment located on freehold land (no ground lease) in one of Amsterdam’s most energetic neighborhoods. Living here means being right in the center of the action, directly on the iconic Albert Cuypstraat. Enjoy daily fresh groceries from the market, affordable local finds, and an endless array of hotspots at your doorstep. From trendy restaurants and hip cafés to boutique shops and the lush Sarphatipark, everything is within walking distance. This is a location that speaks for itself, you simply have to experience it. I would be delighted to show you around during a viewing.
The apartment
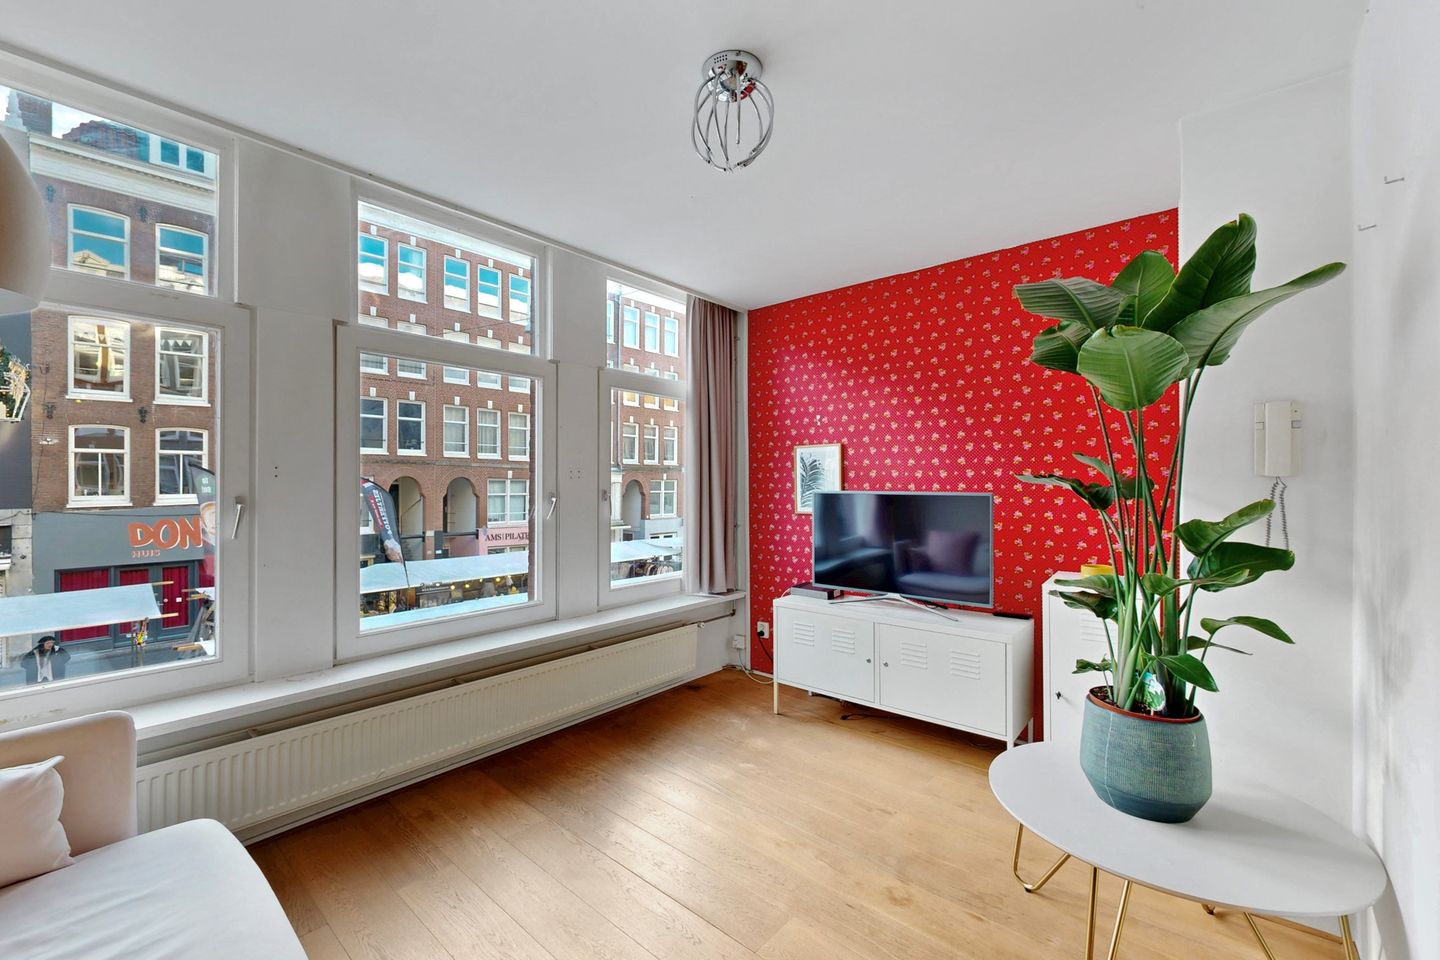
At the front of the home, you’ll find the inviting living room overlooking the market. Three large windows flood the space with natural light, creating an airy, open feel. The living area flows seamlessly into the kitchen, with ample space for a dining table. The kitchen features a practical corner layout with plenty of counter space and storage. It comes fully equipped with a dishwasher, oven, 4-burner gas stove, extractor hood, and refrigerator.
The spacious bedroom is tucked away at the rear of the building, offering a peaceful retreat. It easily accommodates a double bed and a large wardrobe. The en-suite bathroom is surprisingly generous, featuring a comfortable walk-in shower, a toilet, and dedicated space for a washing machine and dryer.
The neighborhood
The apartment is situated in the market section of Albert Cuypstraat, in the heart of the highly sought-after De Pijp district. The neighborhood is famous for its lively character and the world-renowned Albert Cuyp Market. Around the corner, Ferdinand Bolstraat offers a wide variety of shops. For your daily essentials, you have the market, Albert Heijn, and Jumbo all within reach. The area is a culinary haven, home to favorites like De Seafood Bar and The Butcher. When you need a break from the city bustle, the beautiful Sarphatipark is just a short stroll away.
Accessibility
=> Whether you’re commuting or exploring, the location is perfectly connected:
=> Public Transport: Metro and tram stops are practically around the corner.
=> North-South Line: Just 130 meters away.
=> Trams: Multiple lines (3, 4, 12, 16, and 24) serve the immediate area.
=> Car: Quick access to the A10, A2, and A1 highways.
An apartment that checks every box: atmosphere, location, and layout, right in the heart of the "real" Amsterdam.
Key Features:
- Freehold property (no ground lease/eigen grond)
- Spacious living room with charming views
- Open-plan kitchen with extensive storage
- Generously sized bedroom
- Modern bathroom with walk-in shower
- Located in a vibrant, sought-after location
- Active and financially healthy Homeowners Association (VvE) with 4 members
- Monthly service charges: €130
- Available immediately
Features
Transfer of ownership
- Last asking price
- € 325,000 kosten koper
- Asking price per m²
- € 8,125
- Status
- Sold
- VVE (Owners Association) contribution
- € 130.00 per month
Construction
- Type apartment
- Upstairs apartment (apartment)
- Building type
- Resale property
- Year of construction
- 1893
- Type of roof
- Flat roof covered with asphalt roofing
Surface areas and volume
- Areas
- Living area
- 40 m²
- Volume in cubic meters
- 128 m³
Layout
- Number of rooms
- 2 rooms (1 bedroom)
- Number of bath rooms
- 1 bathroom
- Bathroom facilities
- Shower, toilet, and washstand
- Number of stories
- 1 story
- Facilities
- Passive ventilation system and TV via cable
- Located at
- 2nd floor
Energy
- Energy label
- Insulation
- Double glazing
- Heating
- CH boiler
- Hot water
- CH boiler
- CH boiler
- Intergas HR (gas-fired combination boiler from 2018, in ownership)
Cadastral data
- AMSTERDAM R 7462
- Cadastral map
- Ownership situation
- Full ownership
Exterior space
- Location
- In residential district
Parking
- Type of parking facilities
- Paid parking and resident's parking permits
VVE (Owners Association) checklist
- Registration with KvK
- Yes
- Annual meeting
- Yes
- Periodic contribution
- Yes (€ 130.00 per month)
- Reserve fund present
- Yes
- Maintenance plan
- Yes
- Building insurance
- Yes
© 2001-2026 funda