
Description
Turn-key, modern, and bright apartment in a quiet and green location with private parking!
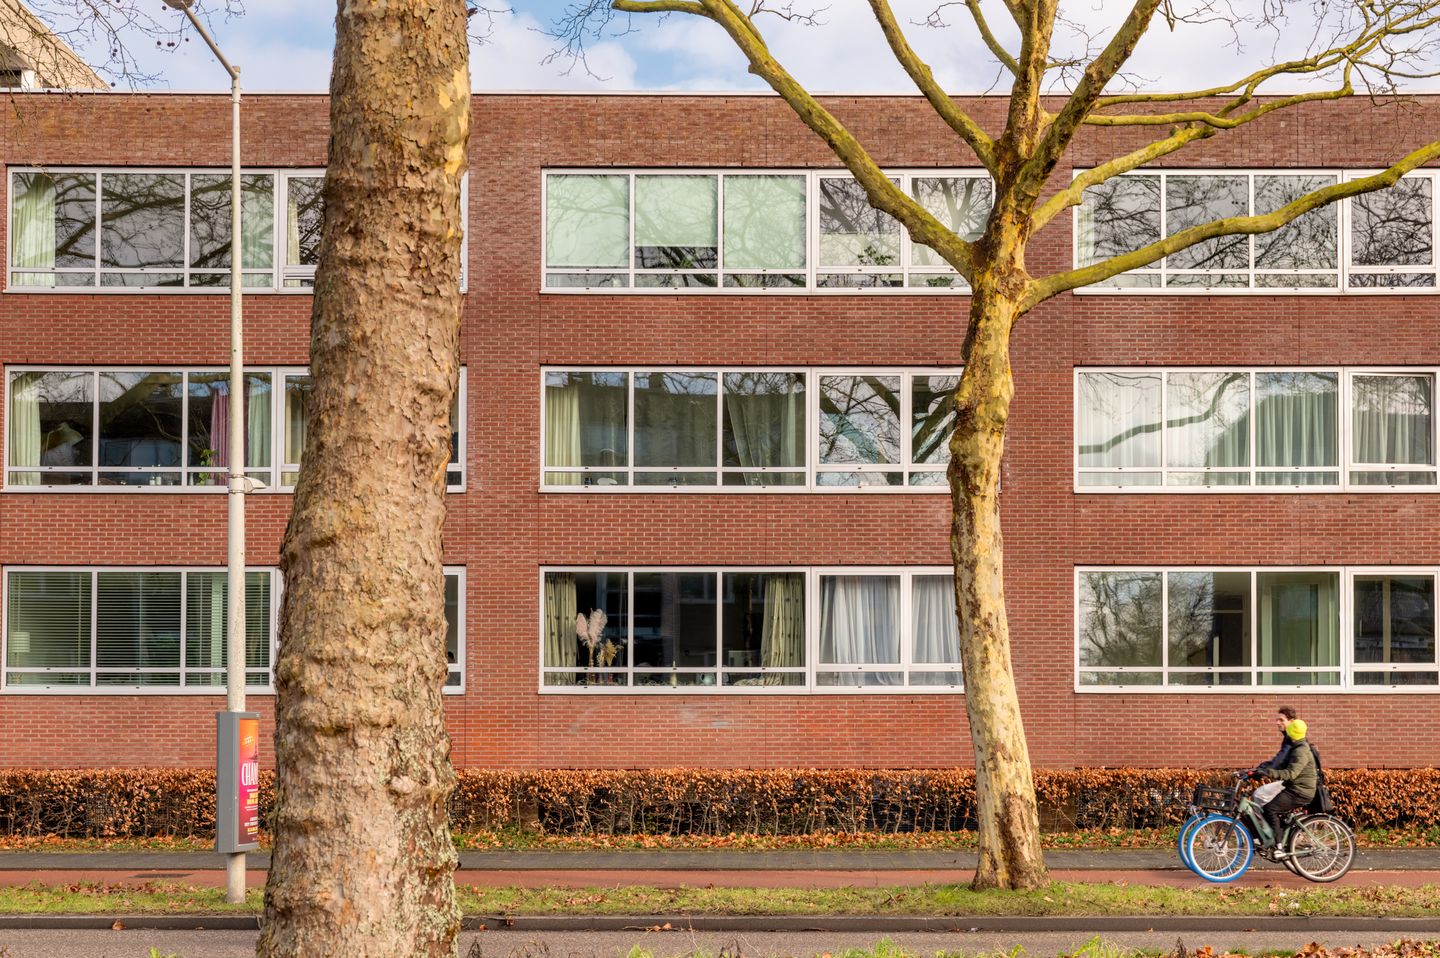
At Amstelveenseweg 611 C, a spacious and recently (late 2025) renovated three/four-room apartment of 84 m² awaits you, located in a modern building with an elevator. A home with lots of light, a flexible layout, a conservatory, an A+ energy label, and private parking. Comfortable living in a quiet, green location between Amsterdam-Zuid and Amstelveen, with all amenities and excellent accessibility within easy reach.
LAYOUT
The apartment is located on the first floor and is accessible via the communal entrance with elevator or stairs. The spacious hall immediately gives a feeling of space and comfort. On the entrance side are two well-designed bedrooms, both suitable for various living requirements. For those who need extra space, a third bedroom can easily be created.
Next to the bedrooms is the separate toilet with washbasin and the modern bathroom. This space is equipped with a spacious walk-in shower and a beautiful bathroom cabinet with double sink. There is also an internal space for the washing machine, dryer, and other items.
The living room is located at the front of the house and forms a wide, light living space where living, cooking, and relaxing come together in a natural way. Thanks to the pleasant layout, there is plenty of room for a spacious sitting area and a large dining area. The semi-open kitchen connects nicely to this and is equipped with an induction hob, fridge-freezer, extractor, oven, dishwasher, and stainless steel sink.
From the living room, the conservatory adds an extra dimension to the comfort of living. This bright space is ideal as a workplace, hobby room, or quiet reading corner to enjoy the afternoon sun. The basement has a spacious private storage room and a communal bicycle shed. The private parking space in the garage completes the comfort of living.
LOCATION
The location in the leafy Buitenveldert offers the best of both worlds: a quiet, green living environment and direct access to urban amenities. Shops, supermarkets, specialty stores, sports facilities, schools, and restaurants are located in the vicinity. The Zuidas, the VU Medical Center, the Gelderlandplein shopping center, and the Amsterdamse Bos are easily accessible on foot or by bicycle.
Accessibility is excellent. Amsterdam Zuid/WTC station is a short distance away, making both the center of Amsterdam and Schiphol Airport easily accessible. Various tram and bus lines stop in the immediate vicinity, and the A10 motorway can be reached within minutes by car. This makes the apartment ideal for those who commute into and out of the city on a daily basis, without compromising on peace and quiet and quality of life.
SPECIAL FEATURES
- Living area of 84 m² (in accordance with NEN-2580);
- Built in 1999;
- Private parking space in the covered garage and private storage room of 6 m² in the basement;
- Energy label A+ and equipped with heat recovery system;
- Spacious conservatory and flexible layout with the possibility of a third and/or fourth bedroom;
- Recently plastered, painted, and fitted with new flooring (end of 2025);
- Healthy, professionally managed owners' association with current long-term maintenance plan;
- Leasehold for the property bought out until May 2048; thereafter fixed under favorable conditions;
- Elevator and communal bicycle storage available;
- Delivery in consultation, can be done quickly;
- Non-owner-occupancy clause applies;
This information has been compiled with the utmost care by Eefje Voogd Makelaardij | from CBRE. However, no liability is accepted for any incompleteness, inaccuracies, or consequences thereof. All stated dimensions and surfaces are indicative.
The Measurement Instruction is based on NEN2580 and aims to provide a more uniform method of measuring to indicate usable floor area. Differences in measurement outcomes cannot be entirely excluded due to interpretation differences, rounding, or limitations during measurement. Therefore, the surface area may differ from comparable properties and/or previous references. We emphasize that no rights can be derived from any discrepancy between the stated and actual size. If exact measurements are important, we recommend measuring them yourself or having them measured.
Features
Transfer of ownership
- Last asking price
- € 625,000 kosten koper
- Asking price per m²
- € 7,440
- Status
- Sold
- VVE (Owners Association) contribution
- € 240.00 per month
Construction
- Type apartment
- Apartment with shared street entrance (apartment)
- Building type
- Resale property
- Year of construction
- 1999
- Accessibility
- Accessible for people with a disability and accessible for the elderly
Surface areas and volume
- Areas
- Living area
- 84 m²
- External storage space
- 6 m²
- Volume in cubic meters
- 247 m³
Layout
- Number of rooms
- 3 rooms (2 bedrooms)
- Number of bath rooms
- 1 bathroom and 1 separate toilet
- Bathroom facilities
- Double sink, walk-in shower, and washstand
- Number of stories
- 1 story
- Facilities
- Elevator, mechanical ventilation, and passive ventilation system
- Located at
- 1st floor
Energy
- Energy label
- Insulation
- Double glazing and completely insulated
- Heating
- CH boiler
- Hot water
- CH boiler
- CH boiler
- Intergas HRE (gas-fired from 2022, in ownership)
Cadastral data
- AMSTERDAM AK 3413
- Cadastral map
- Ownership situation
- Municipal ownership encumbered with long-term leaset
- Fees
- Paid until 01-05-2048
Exterior space
- Location
- On the edge of a forest, in residential district and unobstructed view
Storage space
- Shed / storage
- Storage box
Parking
- Type of parking facilities
- Parking on gated property, parking on private property and parking garage
VVE (Owners Association) checklist
- Registration with KvK
- Yes
- Annual meeting
- Yes
- Periodic contribution
- Yes (€ 240.00 per month)
- Reserve fund present
- Yes
- Maintenance plan
- Yes
- Building insurance
- Yes
© 2001-2026 funda