
Description
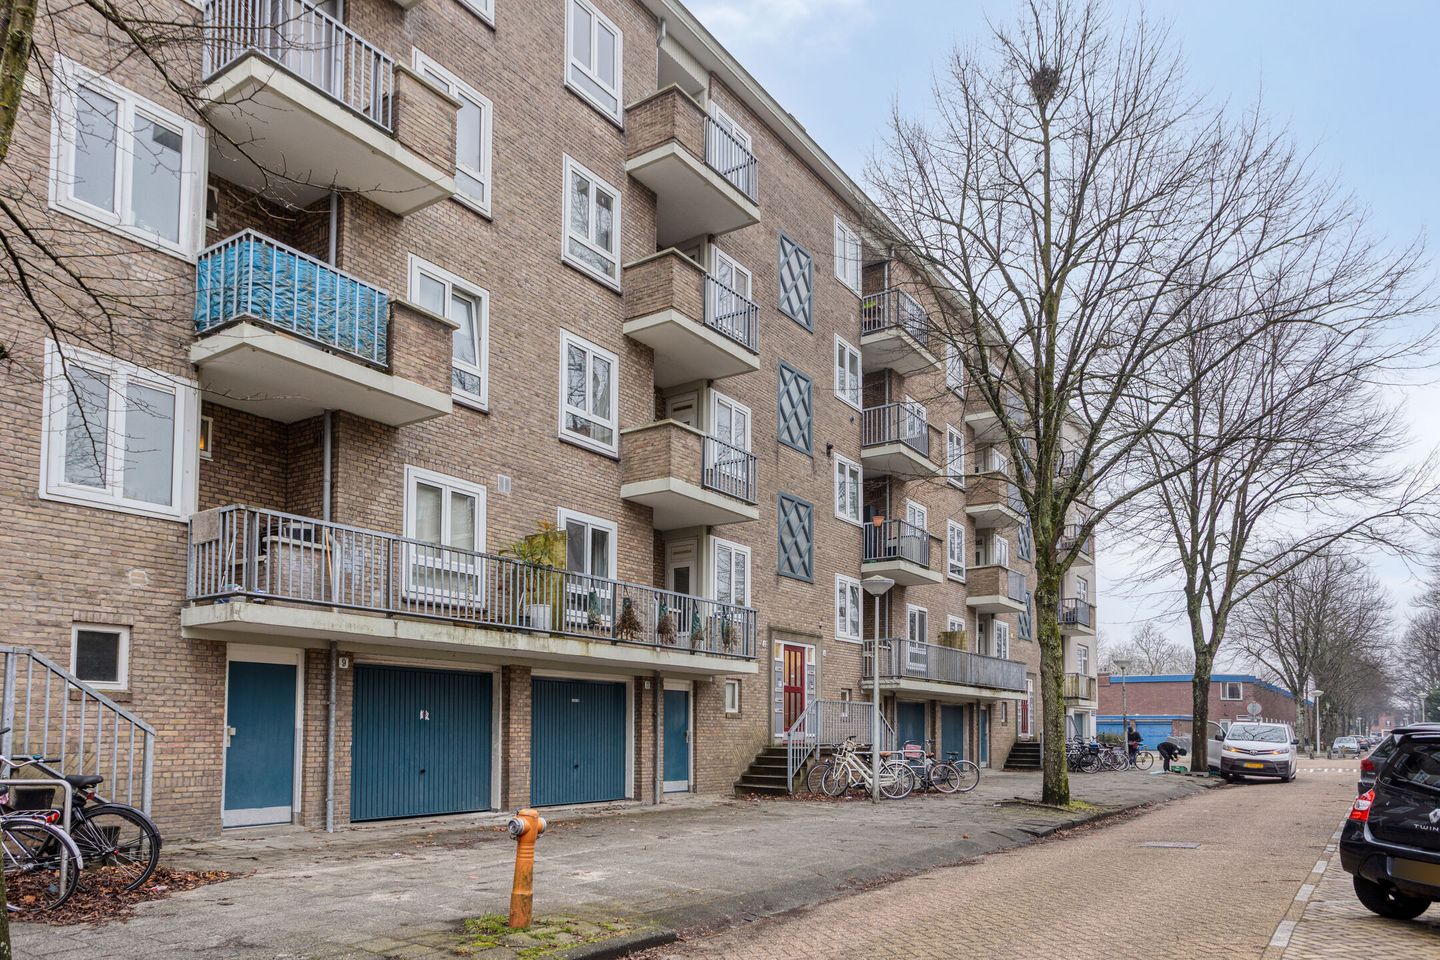
Neat, bright, and spacious 3-room apartment in a prime location, featuring a living room overlooking the sunny courtyard garden, 2 bedrooms, 2 balconies, 2 storage units, and unobstructed views.
The surrounding area offers a wide range of shops and excellent public transport connections, including train, metro, and tram. From this central location, the city center is easily accessible. This also applies to the many charming restaurants and shops near Hoofddorpplein and in West, as well as various recreational opportunities such as Rembrandtpark, Vondelpark, and Sloterplas lake.
L A Y O U T :
Entrance via the communal staircase, stairs to the 2nd floor (3rd floor). Enter into the hall. The living room is located at the rear of the apartment and features a spacious, south-facing balcony, perfect for enjoying the afternoon and evening sun. The living room offers space for a sitting area and dining table and offers unobstructed views of the green courtyard garden.
The kitchen is located at the front of the apartment. It features a straight-lined kitchen layout with an induction cooktop, extractor hood, refrigerator, freezer, and storage space in both upper and lower cabinets. The front balcony is accessible from the kitchen.
At the front of the apartment is a spacious bedroom. The second bedroom is also a good size and is located next to the living room and overlooks the courtyard garden.
The neat bathroom is accessible from the hallway and features a walk-in shower, vanity, mirror, radiator, and washing machine connection.
The meter cupboard is located directly next to the front door.
The apartment includes two storage units: one in the attic and one on the ground floor, ideal for storing (electric) bicycles.
A R E A :
The apartment is situated in a prime location, close to the shops at Sierplein, Delflandplein, and Hoofddorpplein. The Osdorpplein shopping center, with its diverse selection of shops, is also nearby, as is the Meervaart theater. Sierplein boasts two large supermarkets, and the weekly market is held on Wednesdays.
From this central location, the city center is easily accessible. This also applies to the many charming restaurants and shops near Hoofddorpplein, Zeilstraat, Amstelveenseweg, and in West.
There are also several parks nearby: Rembrandtpark, Vondelpark, and Sloterplas lake with its surrounding Sloterpark. So, plenty of opportunities for walking, running, and picnics.
Public transport connections are excellent here: Lelylaan Station (with tram lines 1 and 17) and Heemstedestraat Metro Station (with tram line 2) are just around the corner. Schiphol Airport is also easily accessible with a direct connection from Lelylaan Station. And by car, there's excellent access to the A10 ring road.
Finally, the nearby area around the World Fashion Centre and Lelylaan Station is undergoing rapid development, making it a pleasant place for everyone to gather, learn, shop, relax, exercise, work, and live.
W H A T E L S E Y O U W A N T T O K N O W :
- Neat 3-room apartment on the 2nd floor (3rd house level) with 2 storage units and 2 balconies, in a TOP location!
- Built in 1956
- Living area approximately 55 m² (according to the measurement report)
- Living room with balcony, kitchen with balcony, 2 bedrooms, neat bathroom
- 2 balconies, south- and north-facing, with unobstructed views of greenery
- 2 storage units (ground floor and attic)
- Very conveniently located near public transport (train, tram, metro, bus), shops, and restaurants
- Fully equipped with uPVC window frames with double glazing
- Active and healthy Homeowners' Association professionally managed by Stedeplan, with a multi-year maintenance plan available (the complex's roof was replaced in 2021)
- The current monthly Homeowners' Association fee is €108.11
- Heating and hot water via a central heating boiler (Nefit, 2023)
- This is a perpetual leasehold, with the ground rent bought off until November 30, 2054, after this the leasehold will be revised
- A standard asbestos clause and a standard age clause apply
- Delivery to be discussed
In short: a well-designed apartment with 2 bedrooms, 2 balconies, and 2 storage units, in a prime location!
Features
Transfer of ownership
- Last asking price
- € 375,000 kosten koper
- Asking price per m²
- € 6,818
- Status
- Sold
- VVE (Owners Association) contribution
- € 108.11 per month
Construction
- Type apartment
- Upstairs apartment (apartment)
- Building type
- Resale property
- Year of construction
- 1956
- Type of roof
- Gable roof covered with roof tiles
Surface areas and volume
- Areas
- Living area
- 55 m²
- Exterior space attached to the building
- 10 m²
- External storage space
- 14 m²
- Volume in cubic meters
- 183 m³
Layout
- Number of rooms
- 3 rooms (2 bedrooms)
- Number of bath rooms
- 1 bathroom
- Bathroom facilities
- Walk-in shower, toilet, sink, and washstand
- Number of stories
- 1 story
- Facilities
- TV via cable
- Located at
- 3rd floor
Energy
- Energy label
- Insulation
- Double glazing
- Heating
- CH boiler
- Hot water
- CH boiler
- CH boiler
- Nefit (gas-fired combination boiler from 2023, in ownership)
Cadastral data
- SLOTEN D 9179
- Cadastral map
- Ownership situation
- Municipal long-term lease (end date of long-term lease: 30-11-2054)
- Fees
- Paid until 30-11-2054
Exterior space
- Location
- Alongside a quiet road, in residential district and unobstructed view
- Balcony/roof terrace
- Balcony present
Storage space
- Shed / storage
- Built-in
- Facilities
- Electricity
Parking
- Type of parking facilities
- Paid parking, public parking and resident's parking permits
VVE (Owners Association) checklist
- Registration with KvK
- Yes
- Annual meeting
- Yes
- Periodic contribution
- Yes (€ 108.11 per month)
- Reserve fund present
- Yes
- Maintenance plan
- Yes
- Building insurance
- Yes
© 2001-2026 funda