
Description
Sunny apartment with two balconies on a quiet street in popular Bolo
Sunny 1-bedroom apartment of 50 m2 located on the 3rd floor, with a spacious living room and bedroom, no less than 2 balconies, and a very large storage room on the ground floor.
The apartment
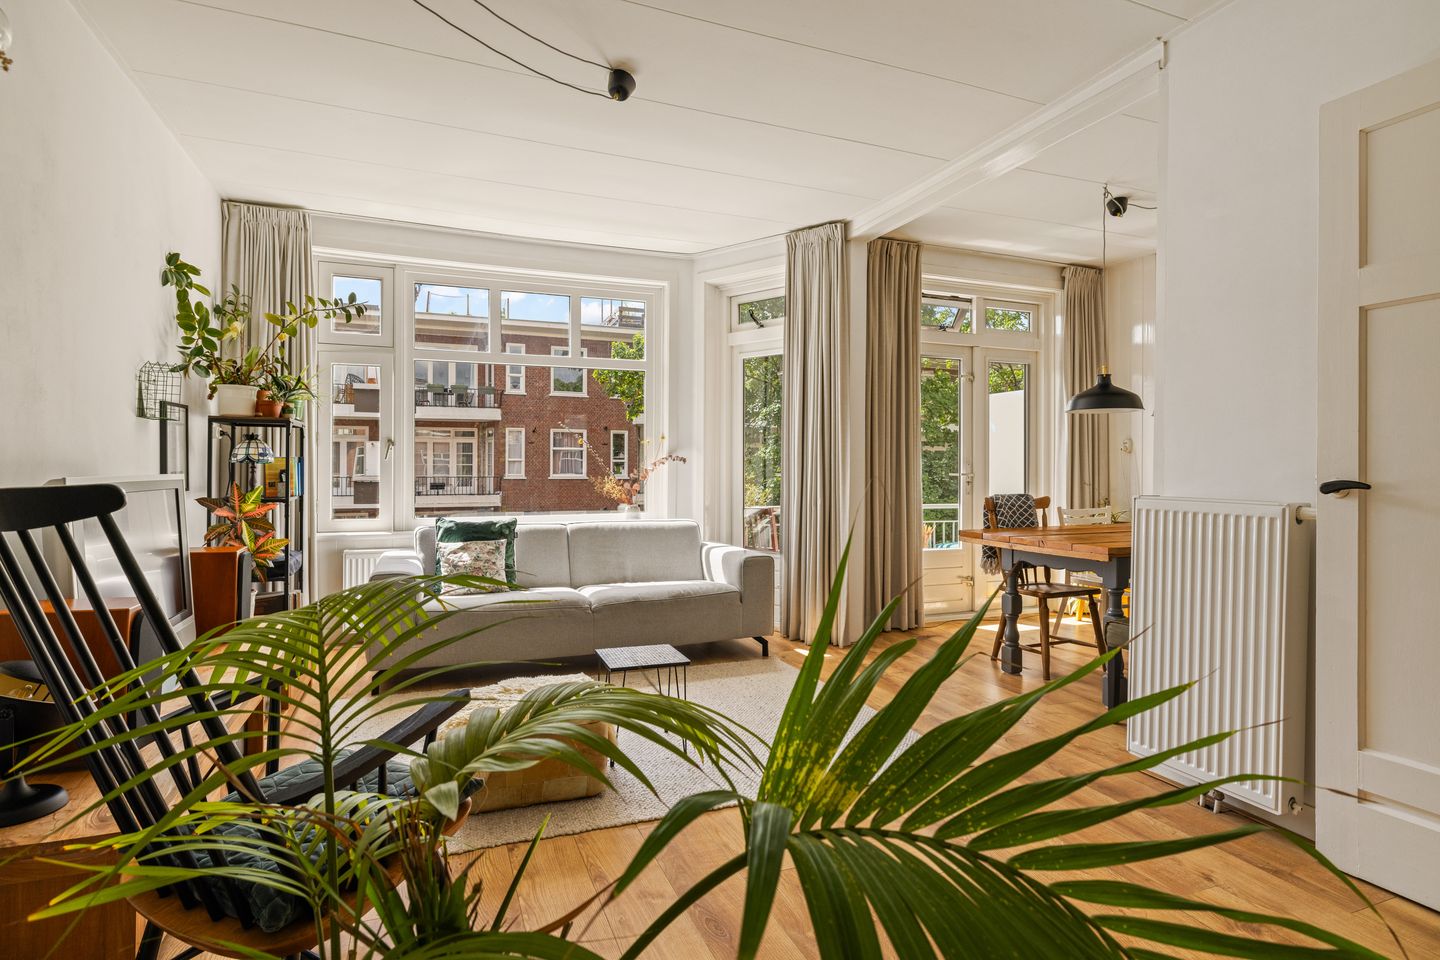
Via the communal entrance, you reach the apartment on the third floor. You enter the home through the hallway, which is centrally located in the apartment. The charming living room is at the front and, thanks to the many windows, is a wonderfully bright space. The side room has been integrated into the living room, making it very spacious. The west-facing front balcony, which gets sun from 1:00 PM onwards, can be accessed from the living room.
Beautiful double doors with original stained glass lead to the very spacious bedroom at the rear. There is a small sink—handy for brushing your teeth or doing makeup—and a very large built-in wardrobe for plenty of storage. From your bedroom, you have a view of the quiet and green street. From this room and the adjacent kitchen, you can access the east-facing balcony, where you can enjoy breakfast or an early lunch in the morning sun.
The neutral white kitchen is equipped with a new dishwasher, 4-burner gas stove, recirculating extractor hood, fridge, and combination microwave-oven.
The bathroom, including the toilet, was renovated in 2016 and is compact but functional!
Finally, the storage room downstairs: an impressive 10 m² with natural light and electricity, located right next to the building entrance. There's more than enough room for all your belongings and bicycles. Plus, it’s easily accessible thanks to its own private entrance.
The location
The apartment is ideally located on a quiet street in the lively and vibrant Amsterdam West, just around the corner from Willem de Zwijgerlaan and Jan van Galenstraat, and only 5 minutes by bike from the Jordaan. In this neighborhood, neighbors have good contact, and people chat cheerfully on the street.
The West district has become extremely popular. There’s always something to see or do. The nearby Bos en Lommerweg, which intersects with Baetostraat, has become increasingly lively and diverse in recent years, with coffee spots like FUKU and bakery Farine.
There’s a wide selection of shops, restaurants, and cafés. You can do your daily shopping around the corner at Dirk van den Broek, Albert Heijn, or Vomar. The popular Erasmus Park and Rembrandt Park are just around the corner, and Westerpark is within cycling distance.
Bike a bit further to De Baarsjes and discover the trendiest bars and cafés on De Clercqstraat. Cross over to the Kinkerbuurt, where De Hallen opened next to the historic Ten Kate Market, featuring culture, fashion, craftsmanship, a food court, and a cinema with no fewer than 9 screens. In the other direction lies the cultural heart of Amsterdam West: the Westergas grounds. And from there, the Jordaan and city center are not far away either.
There’s almost always parking available on the street. The apartment is also very well connected: the A10 ring road can be reached within minutes, and tram and bus lines depart from Bos en Lommerweg. NS Station Sloterdijk is easily accessible by bike or public transport, and metro lines 50 and 52 are just around the corner.
Details
• Living area of 50.1 m2 (according to NEN 2580 measurement);
• Located on the 3rd floor with 2 balconies, one east-facing and one west-facing;
• 1 bedroom; the side room of the living room can easily be converted into a separate room;
• Energy label D;
• Private storage with electricity at ground floor of 10.4 m2 (according to NEN 2580 meting);
• Delivery in consultation.
Ground lease
• The property is located on municipal leasehold land.
• The annual ground rent is currently €949 and is tax-deductible. The current lease period runs until 31-07-2069 (AB 2000). After 31-07-2069 the lease has been bought off perpetually by the seller!
Home owners' Association (VvE)
• Healthy VvE under professional management;
• Long-term maintenance plan (MJOP) in place;
Features
Transfer of ownership
- Service charges
- € 121 per month
- Last asking price
- € 390,000 kosten koper
- Asking price per m²
- € 7,800
- Status
- Sold
- VVE (Owners Association) contribution
- € 121.00 per month
Construction
- Type apartment
- Upstairs apartment (apartment)
- Building type
- Resale property
- Year of construction
- 1940
- Specific
- With carpets and curtains
- Type of roof
- Flat roof covered with asphalt roofing
Surface areas and volume
- Areas
- Living area
- 50 m²
- Exterior space attached to the building
- 7 m²
- External storage space
- 10 m²
- Volume in cubic meters
- 175 m³
Layout
- Number of rooms
- 2 rooms (1 bedroom)
- Number of bath rooms
- 1 bathroom
- Bathroom facilities
- Walk-in shower and toilet
- Number of stories
- 1 story
- Facilities
- Passive ventilation system and TV via cable
- Located at
- 3rd floor
Energy
- Energy label
- Insulation
- Double glazing
- Heating
- CH boiler
- Hot water
- CH boiler
- CH boiler
- Nefit Proline HRC 24/CW4 (gas-fired combination boiler from 2012, in ownership)
Cadastral data
- SLOTEN C 10531
- Cadastral map
- Ownership situation
- Municipal ownership encumbered with long-term leaset (end date of long-term lease: 31-07-2069)
- Fees
- Bought off for eternity
Exterior space
- Location
- Alongside a quiet road and in residential district
- Balcony/roof terrace
- Balcony present
Storage space
- Shed / storage
- Built-in
- Facilities
- Electricity
- Insulation
- No insulation
Parking
- Type of parking facilities
- Paid parking, public parking and resident's parking permits
VVE (Owners Association) checklist
- Registration with KvK
- Yes
- Annual meeting
- Yes
- Periodic contribution
- Yes (€ 121.00 per month)
- Reserve fund present
- Yes
- Maintenance plan
- Yes
- Building insurance
- Yes
© 2001-2026 funda