
Description
Construction Number 501 – Type C16
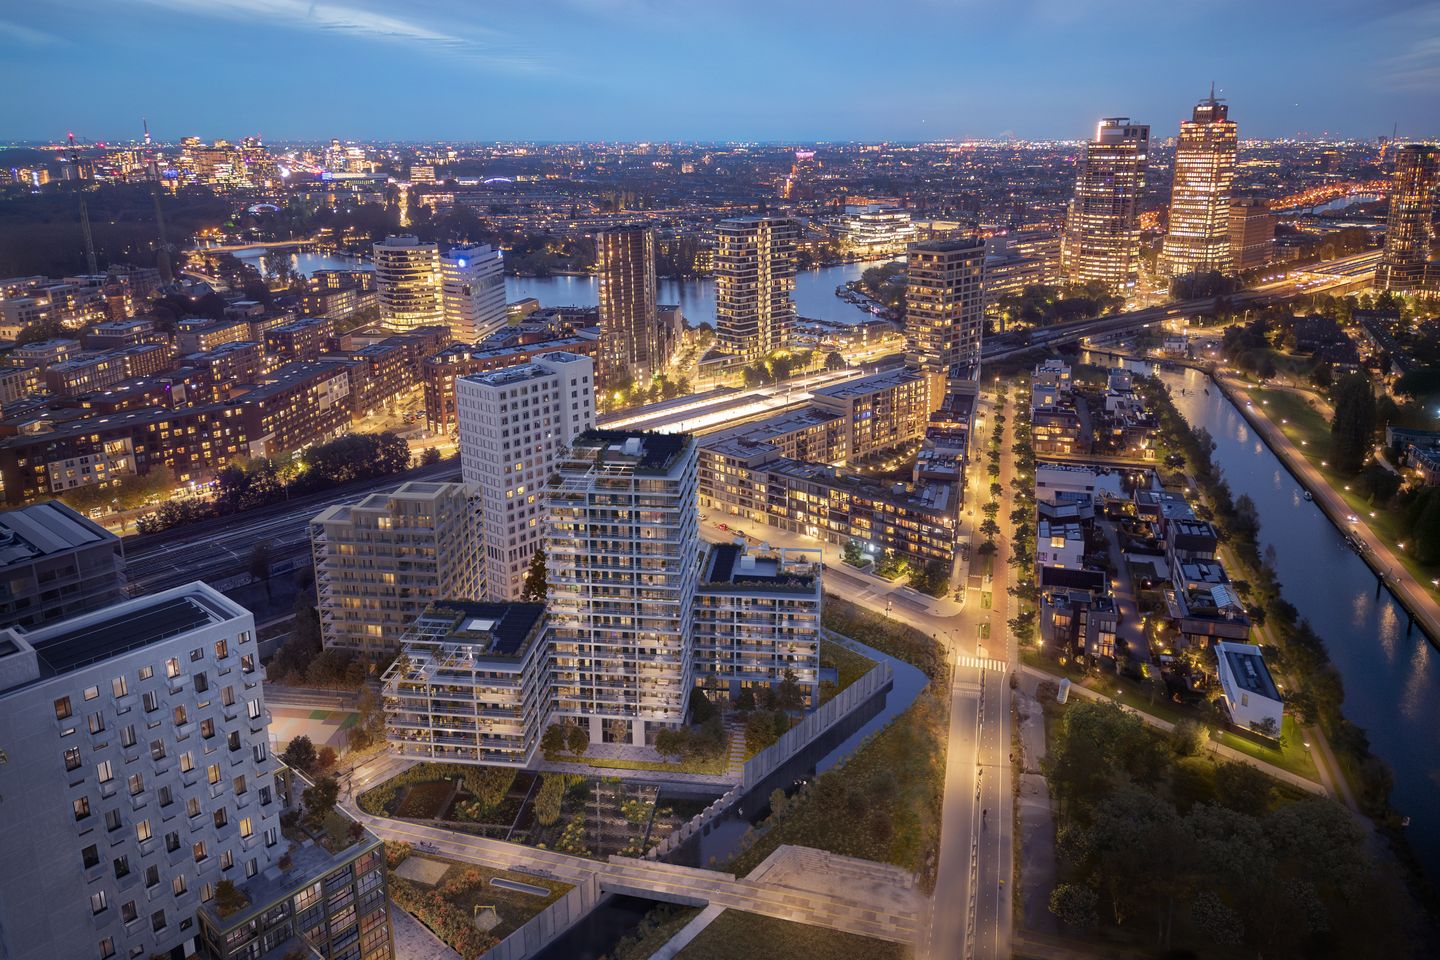
In the heart of Amsterdam, you’ll find a beautiful new-build apartment that perfectly matches your needs and lifestyle. Located on the fifth floor, this apartment offers breathtaking views and a wonderful sun experience thanks to the southeast-facing balcony. Here, you can enjoy sunny moments and fresh air in your own outdoor space. The combination of luxury and sustainability makes this home an ideal place to live.
Property type: Apartment
Living area: 86 m²
Number of rooms: 3
Floor: 5
Balcony area: 18 m²
Balcony orientation: Southeast
Energy label: A+
Storage: 1
Parking space: 1
The Bajeskwartier area is a dynamic mix of greenery and urban living. You’ll live in a low-traffic environment focused on health and outdoor spaces. Numerous green areas invite you to relax and enjoy recreational activities. The lively neighborhood offers a variety of cafés, restaurants, and shops, putting everything within easy reach. Moreover, the apartment is gas-free and energy-efficient, contributing to an eco-friendly lifestyle. In this vibrant neighborhood, you’ll feel right at home, surrounded by like-minded people who also value a sustainable and luxurious living environment. This apartment in Amsterdam is not just a home – it’s a lifestyle that combines comfort, quality, and a green future.
* The total outdoor area is listed under balcony size. The price list specifies which part (in m²) of the balcony is deeper than 1.5 meters and can be used as a seating area.
** A semi-public parking garage has been developed in Bajeskwartier by Bajes Kwartier Ontwikkeling CV. The price list indicates which construction numbers have first rights to rent a parking space.
Features
Transfer of ownership
- Last asking price
- € 835,000 vrij op naam
- Asking price per m²
- € 9,709
- Status
- Sold
Construction
- Year of construction
- After 2020
- Type apartment
- Upstairs apartment
- Building type
- New property
- Type of roof
- Flat roof covered with asphalt roofing
- Quality marks
- SWK Garantiecertificaat
Surface areas and volume
- Areas
- Living area
- 86 m²
- Exterior space attached to the building
- 28 m²
- Volume in cubic meters
- 224 m³
Layout
- Number of rooms
- 3 rooms (2 bedrooms)
- Number of bath rooms
- 1 bathroom and 1 separate toilet
- Bathroom facilities
- Walk-in shower and sink
- Number of stories
- 1 story
- Facilities
- Elevator, mechanical ventilation, and passive ventilation system
Energy
- Energy label
- Insulation
- Completely insulated
- Heating
- Complete floor heating
- Hot water
- Central facility
Exterior space
- Location
- In residential district
- Balcony/roof terrace
- Balcony present
Garage
- Type of garage
- Underground parking
© 2001-2026 funda