
Description
Stylish and Bright Apartment (approx. 43 m²) with Generous Garden in the Heart of Oud-West
Located in vibrant Amsterdam Oud-West, within a charming municipal monument, you’ll find this attractive, tastefully designed, and well-laid-out one-bedroom apartment. A unique highlight is the sunny and surprisingly spacious garden of approx. 86 m², situated to the southeast. The apartment features a modern kitchen and bathroom, a comfortable living area, and has energy label B.
Layout
The apartment entrance is on the first floor, accessible via the communal staircase. From the hallway, you can access the separate toilet and the sleekly finished bathroom, equipped with a walk-in (rain) shower, stylish washbasin unit, washing machine connection, and access to the balcony.
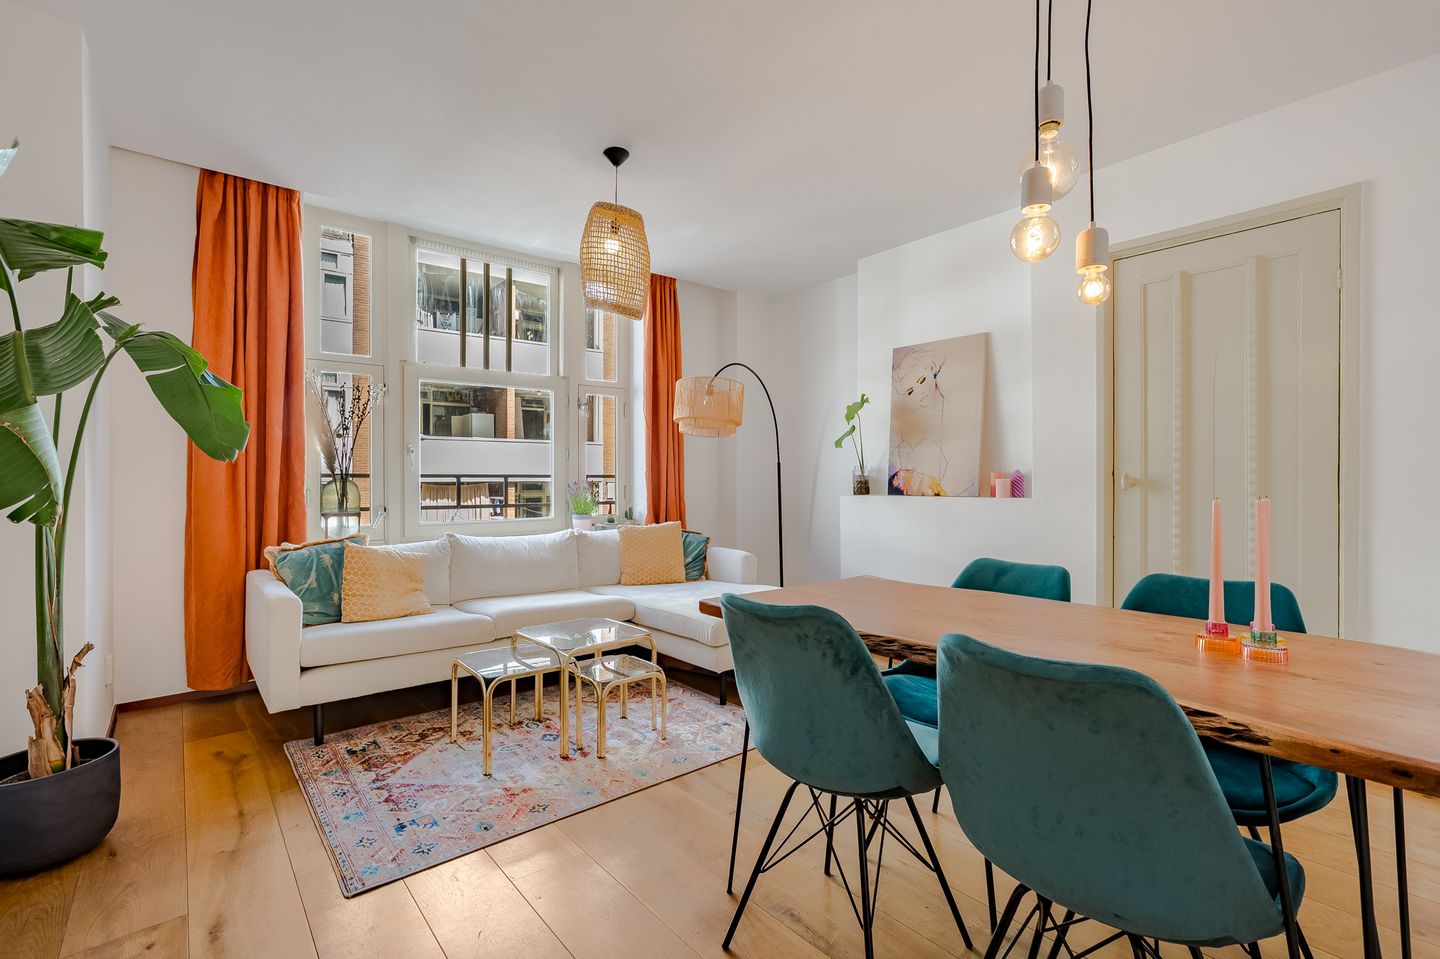
The bright living room is located at the front and immediately stands out due to the pleasant natural light. Adjoining the living room is the open kitchen, which also provides access to the balcony. The kitchen is fitted with various built-in appliances, including a dishwasher, refrigerator, 4-burner gas stove, oven, and extractor hood. The spacious bedroom is situated at the quiet rear of the apartment.
From the balcony, stairs lead you down to the beautifully landscaped, green southeast-facing garden. Thanks to the favorable orientation, both the balcony and garden enjoy sunlight nearly all day long. Whether you have a green thumb or simply enjoy relaxing with a good glass of wine and a barbecue, this garden truly feels like an extension of your living space.
The entire apartment features a robust oak floor, sea-green wall tiles in the bathroom, and smooth plastered walls and ceilings.
Surroundings
The apartment is located on one of the most beloved streets in Amsterdam Oud-West: quiet, green, and full of authentic charm. At the same time, you are just a stone’s throw from everything that makes the city so attractive. The Hallen – home to food courts, a cinema, library, and artisan shops – is practically around the corner.
The lively Bellamyplein, with its pond and greenery, is within walking distance, as is Vondelpark, just a 5-minute walk away. The immediate area offers countless cozy cafés, excellent restaurants, local shops, and specialty stores. The Ten Katemarkt provides fresh daily produce and a warm, local atmosphere.
Accessibility
Public transport connections are excellent, and by bike, you can reach the city center or the waterside of the Kostverlorenvaart within minutes.
Homeowners' Association (VvE):
• Name: Bellamystraat 117 to 123 and Van Effenstraat 1 to 5
• Number of members: 22
• Ownership share: 63/1,941st share
• Voting share: 1 of 22 votes
• Monthly contribution: €134
• Reserve fund: €118,717 as of 01-01-2024
Details:
• Garden approx. 86 m² facing southeast, accessible via balcony
• Ground lease paid off until December 31, 2062
• Application for perpetual leasehold buyout under favorable conditions submitted
• Energy label B
• Modern kitchen and bathroom
• Non-owner-occupancy clause applies
• Age clause applies
Features
Transfer of ownership
- Last asking price
- € 475,000 kosten koper
- Asking price per m²
- € 11,047
- Status
- Sold
- VVE (Owners Association) contribution
- € 134.00 per month
Construction
- Type apartment
- Upstairs apartment (apartment)
- Building type
- Resale property
- Year of construction
- 1918
- Specific
- Monumental building
- Type of roof
- Flat roof covered with asphalt roofing
Surface areas and volume
- Areas
- Living area
- 43 m²
- Exterior space attached to the building
- 8 m²
- External storage space
- 3 m²
- Volume in cubic meters
- 138 m³
Layout
- Number of rooms
- 2 rooms (1 bedroom)
- Number of bath rooms
- 1 bathroom and 1 separate toilet
- Bathroom facilities
- Walk-in shower and washstand
- Number of stories
- 1 story
- Facilities
- Mechanical ventilation, passive ventilation system, and TV via cable
- Located at
- 1st floor
Energy
- Energy label
- Not available
- Insulation
- Double glazing
- Heating
- CH boiler
- Hot water
- CH boiler
- CH boiler
- Intergas HRE (gas-fired combination boiler from 2012, in ownership)
Cadastral data
- AMSTERDAM T 7017
- Cadastral map
- Ownership situation
- Municipal long-term lease (end date of long-term lease: 31-12-2062)
- Fees
- Paid until 31-12-2062
Exterior space
- Location
- Alongside a quiet road and in residential district
- Garden
- Back garden
- Back garden
- 86 m² (12.70 metre deep and 6.79 metre wide)
- Garden location
- Located at the southeast
- Balcony/roof terrace
- Balcony present
Storage space
- Shed / storage
- Detached wooden storage
Parking
- Type of parking facilities
- Paid parking and resident's parking permits
VVE (Owners Association) checklist
- Registration with KvK
- Yes
- Annual meeting
- Yes
- Periodic contribution
- Yes (€ 134.00 per month)
- Reserve fund present
- Yes
- Maintenance plan
- Yes
- Building insurance
- Yes
© 2001-2026 funda