
Description
*** This Property is listed by an MVA Certified Expat Broker ***
Spacious and bright 4-room apartment with two balconies and unobstructed views
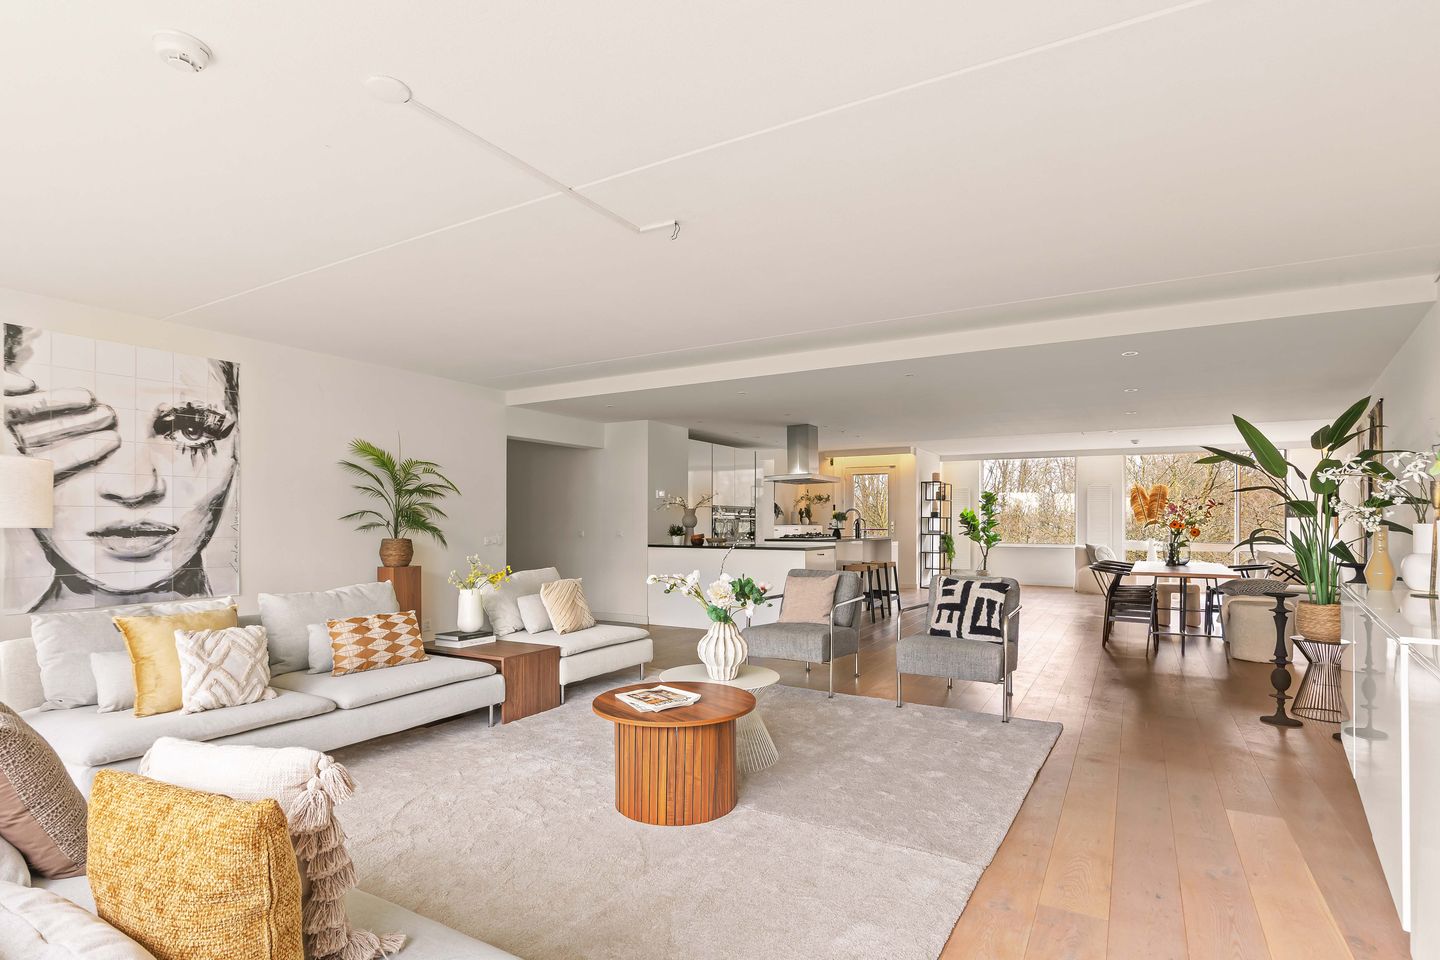
This surprisingly spacious and well-maintained apartment of approximately 194 m² is located on the fourth floor of a well-kept apartment complex. With a spacious living room, four (bed)rooms, two bathrooms, and two sunny balconies, this is a home that combines comfort, space, and views in a unique way.
Layout
The neat central entrance with elevator takes you to the apartment on the fourth floor. The spacious hall forms the heart of the home and provides access to almost all rooms.
The impressive living room extends across the entire width of the apartment and is characterized by large windows that provide beautiful light and unobstructed views of the surrounding greenery. The space is generous enough for a comfortable sitting area and a large dining table. Centrally located in the living area is the modern, U-shaped kitchen with cooking island and cozy breakfast bar. The kitchen is equipped with various built-in appliances (including a Quooker, dishwasher, and oven) and has more than enough storage space.
From the living room, you have access to the balcony at the front and the spacious, covered balcony at the rear. The balconies face north and south, offering unobstructed views of the green surroundings—a wonderful place to relax and enjoy the peace and quiet.
The apartment has 3 (bed)rooms. The spacious master bedroom has direct access to the en suite bathroom, decorated in neutral tones and equipped with a comfortable bathtub, walk-in shower, toilet, and double sink. The second bathroom is also modernly finished and has a walk-in shower and sink. Here you will find the connection for the washing machine and dryer. There is also a separate toilet, accessible from the hall upon entering.
The master bedroom is open to an adjacent room. With a relatively simple modification, this space can be restored to its original layout, creating a fully-fledged, separate bedroom.
The apartment has its own storage room in the basement.
Are you looking for a spacious apartment with lots of light, comfort, and a beautiful unobstructed view? Contact us to schedule a viewing.
Surroundings
Beysterveld 181 is located in a green and spacious residential area in Amsterdam Buitenveldert. Here you can live in peace and quiet, but with all amenities within easy reach.
For your daily shopping, you can visit shops in the immediate vicinity, while the luxurious and covered shopping center Groot Gelderlandplein is a short distance away with an extensive range of shops and restaurants. For relaxation and recreation, the Amsterdamse Bos, the Amstelpark, and various sports facilities are in the vicinity.
Accessibility is excellent. With tram and bus connections nearby, both the center of Amsterdam and Amstelveen are easily accessible. The Zuidas and Amsterdam Zuid Station are also a short distance away. By car, you can reach the A10 ring road within minutes.
Homeowners' association
- The monthly homeowners' association fee is €506 per month for the apartment.
- The monthly homeowners' association fee is €24.82 per month for the parking space.
- Administration is professionally managed by Vve Beheer Amsterdam.
- MJOP (long-term maintenance plan) in place, until 2045.
Leasehold
The complex of which the apartment is a part is located on leasehold land (municipality of Amsterdam). The ground rent has been bought off until July 31, 2036. The General Provisions 1966 apply.
As of 2024, the canon has been fixed at €1,423.64 for the apartment and €131.60 for the parking space at the time of fixing. Both amounts are indexed annually in accordance with the general provisions of 2016.
Details
• Living area approximately 194 m²
• Year of construction approx.
• Insulated with double glazing
• Hot water via central supply and heating via central heating boiler
• Elevator available
• Private storage room in the basement
• Energy label A
• Parking space is offered separately for €60,000
• Non-owner-occupancy clause applies
• Delivery in consultation
Measurement instructions
The property sold has been measured using the Measurement Instructions, which are based on the standards laid down in NEN 2580. The Measurement Instructions are intended to apply a more uniform method of measurement to give an indication of the usable area. The Measurement Instructions do not completely rule out differences in measurement results due to, for example, differences in interpretation, rounding off, and limitations when performing a measurement.
The property has been measured by a reliable professional company and the buyer indemnifies the employees of Voorma & Millenaar makelaars o.g. and the seller for any deviations in the specified measurements. The buyer declares that they have been given the opportunity to measure the property themselves (or have it measured) in accordance with NEN 2580.
Features
Transfer of ownership
- Last asking price
- € 1,175,000 kosten koper
- Asking price per m²
- € 6,057
- Status
- Sold
- VVE (Owners Association) contribution
- € 506.00 per month
Construction
- Type apartment
- Galleried apartment (apartment)
- Building type
- Resale property
- Year of construction
- 1988
- Type of roof
- Flat roof covered with asphalt roofing
Surface areas and volume
- Areas
- Living area
- 194 m²
- Exterior space attached to the building
- 25 m²
- External storage space
- 6 m²
- Volume in cubic meters
- 574 m³
Layout
- Number of rooms
- 4 rooms (3 bedrooms)
- Number of bath rooms
- 1 bathroom and 1 separate toilet
- Bathroom facilities
- Double sink, walk-in shower, bath, and toilet
- Number of stories
- 1 story
- Facilities
- Elevator and TV via cable
- Located at
- 4th floor
Energy
- Energy label
- Insulation
- Double glazing
- Heating
- CH boiler
- Hot water
- Central facility
- CH boiler
- Gas-fired combination boiler, in ownership
Cadastral data
- AMSTERDAM AK 2976
- Cadastral map
- Ownership situation
- Municipal ownership encumbered with long-term leaset (end date of long-term lease: 31-07-2036)
- Fees
- Paid until 31-07-2036
- AMSTERDAM AK 2976
- Cadastral map
- Ownership situation
- Municipal ownership encumbered with long-term leaset (end date of long-term lease: 31-07-2036)
- Fees
- Paid until 31-07-2036
Exterior space
- Location
- In residential district and unobstructed view
- Balcony/roof terrace
- Balcony present
Storage space
- Shed / storage
- Storage box
Garage
- Type of garage
- Underground parking
Parking
- Type of parking facilities
- Paid parking
VVE (Owners Association) checklist
- Registration with KvK
- Yes
- Annual meeting
- Yes
- Periodic contribution
- Yes (€ 506.00 per month)
- Reserve fund present
- Yes
- Maintenance plan
- Yes
- Building insurance
- Yes
© 2001-2026 funda