
Description
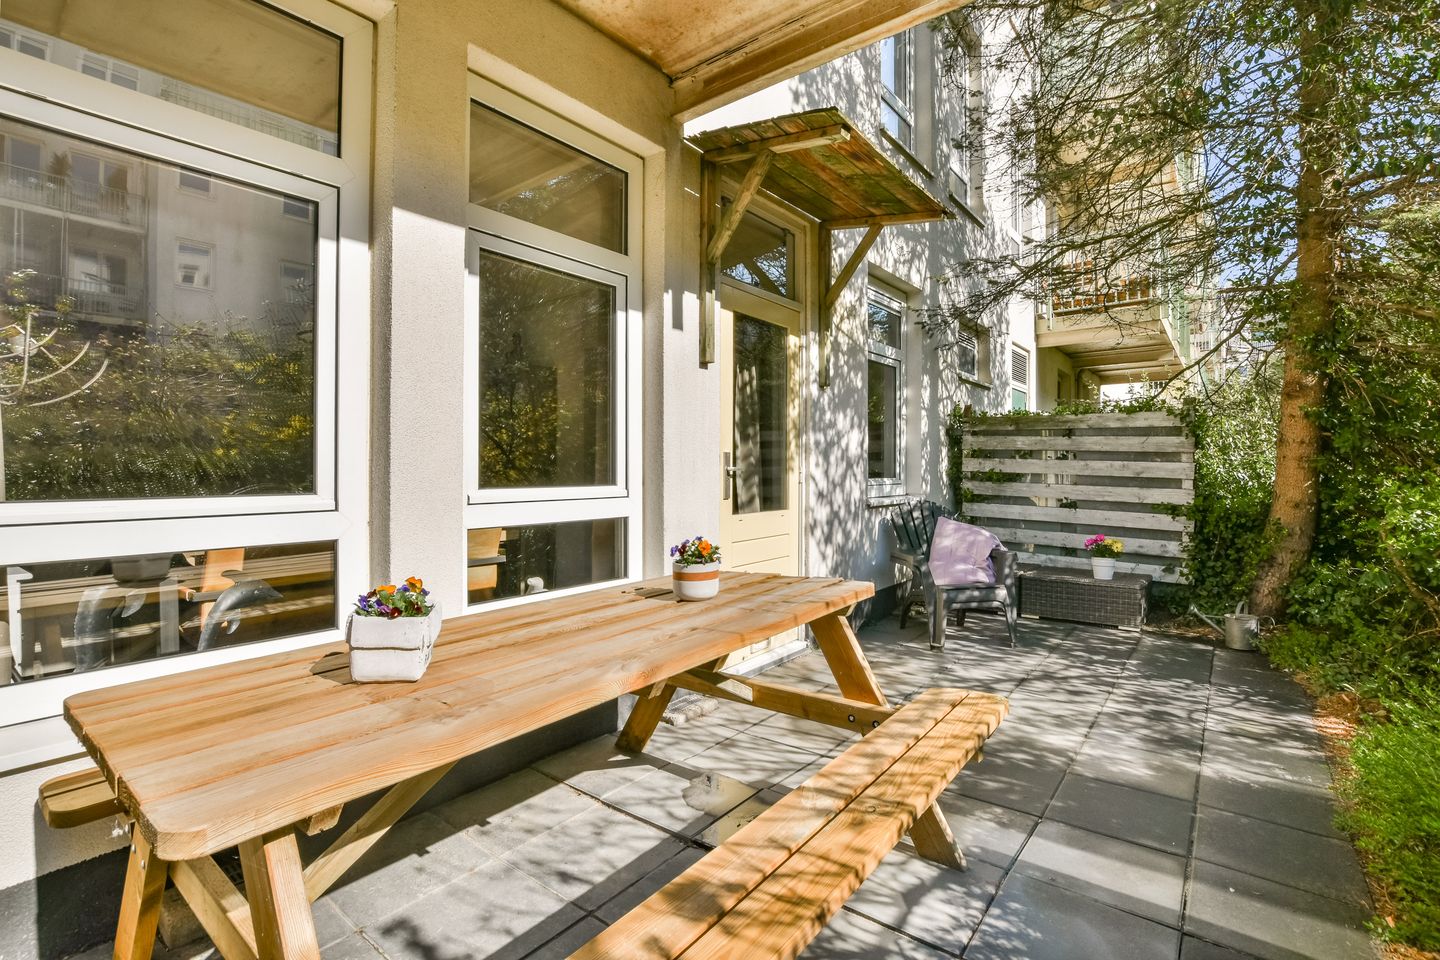
Located in a prime spot, just around the corner from the lively Jan Pieter Heijestraat and Kinkerstraat, and within walking distance of Vondelpark, this charming and well-maintained 3-room ground-floor apartment (approx. 69 m²) features a sunny south-facing garden (approx. 17 m²).
The property offers a spacious living room with a large semi-open kitchen, equipped with various built-in appliances. In addition, there are two bedrooms, a generous bathroom, and a sizeable internal storage room.
Borgerstraat is a quiet street in a vibrant neighborhood, right in the heart of the popular Kinkerbuurt. On the corner, you’ll find HEMA and a wide range of shops. Both Kinkerstraat and Jan Pieter Heijestraat offer a great variety of coffee bars, delicatessens, boutiques, and cozy cafés and restaurants, such as Spaghetteria, Nonna, Restaurant Daalder, Wakuli Coffee, and Coffeecompany. De Hallen is also just around the corner, offering a diverse selection of food stands and a cinema showing the latest films.
Prefer some greenery? Within a five-minute bike ride, you’ll reach Vondelpark, perfect for a walk or relaxing on one of its terraces.
Accessibility
The apartment is easily accessible by both public transport and car. Several tram lines depart from Kinkerstraat, providing direct connections to, among others, Central Station and Station Lelylaan. By car, you can quickly reach the A10 ring road.
Layout
Ground floor
Communal entrance with access to the apartment.
From the hallway, all rooms are accessible. The living room is attractively laid out with a seating and dining area and is in open connection with the spacious, luxurious kitchen.
The living room provides direct access to the sunny south-facing garden, where you can enjoy the sun from early spring onwards. The garden borders a beautifully landscaped, green inner courtyard used as a “viewing garden” — peaceful and lush.
The apartment features a spacious master bedroom and a second well-sized bedroom, currently used as a home office.
The large bathroom is equipped with a shower, washbasin, toilet, and washing machine connection. The internal storage room (7.5 m²) offers ample storage space and houses the central heating boiler (Intergas HR, 2024, serviced in 2026).
Key features
- Spacious 3-room apartment of approx. 69 m²
- Charming living room
- Luxurious semi-open kitchen with built-in appliances
- Sunny south-facing garden of approx. 17 m²
- Adjacent to a well-maintained, green inner courtyard
- Two well-sized bedrooms
- Large bathroom with shower, washbasin, toilet, and washing machine connection
- Internal storage room with ample space and central heating boiler (Intergas HR, 2024, serviced in 2026)
- Partly wooden and partly PVC window frames with double glazing
- Energy label C
- Active and professionally managed homeowners’ association (NeWoMij VvE Beheer)
- Service charges: € 156,- per month
- Prime location in popular Oud-West, with all amenities nearby
- Ground lease paid off until 2053; thereafter secured under favourable conditions
Features
Transfer of ownership
- Last asking price
- € 550,000 kosten koper
- Asking price per m²
- € 7,971
- Status
- Sold
- VVE (Owners Association) contribution
- € 156.00 per month
Construction
- Type apartment
- Ground-floor apartment (apartment)
- Building type
- Resale property
- Year of construction
- 1904
- Type of roof
- Flat roof
Surface areas and volume
- Areas
- Living area
- 69 m²
- Other space inside the building
- 7 m²
- Volume in cubic meters
- 250 m³
Layout
- Number of rooms
- 3 rooms (2 bedrooms)
- Number of bath rooms
- 1 bathroom
- Bathroom facilities
- Shower, toilet, and sink
- Number of stories
- 1 story
- Located at
- Ground floor
Energy
- Energy label
- Heating
- CH boiler
- Hot water
- CH boiler
- CH boiler
- Intergas HR (gas-fired combination boiler, in ownership)
Cadastral data
- AMNSTERDAM T 6427
- Cadastral map
- Ownership situation
- Municipal long-term lease
- Fees
- Paid until 01-07-2053
Exterior space
- Location
- Alongside a quiet road, in centre and in residential district
- Garden
- Back garden
- Back garden
- 17 m² (6.62 metre deep and 2.60 metre wide)
- Garden location
- Located at the south
Storage space
- Shed / storage
- Built-in
- Facilities
- Electricity and running water
Parking
- Type of parking facilities
- Paid parking and public parking
VVE (Owners Association) checklist
- Registration with KvK
- Yes
- Annual meeting
- Yes
- Periodic contribution
- Yes (€ 156.00 per month)
- Reserve fund present
- Yes
- Maintenance plan
- Yes
- Building insurance
- Yes
© 2001-2026 funda