
Description
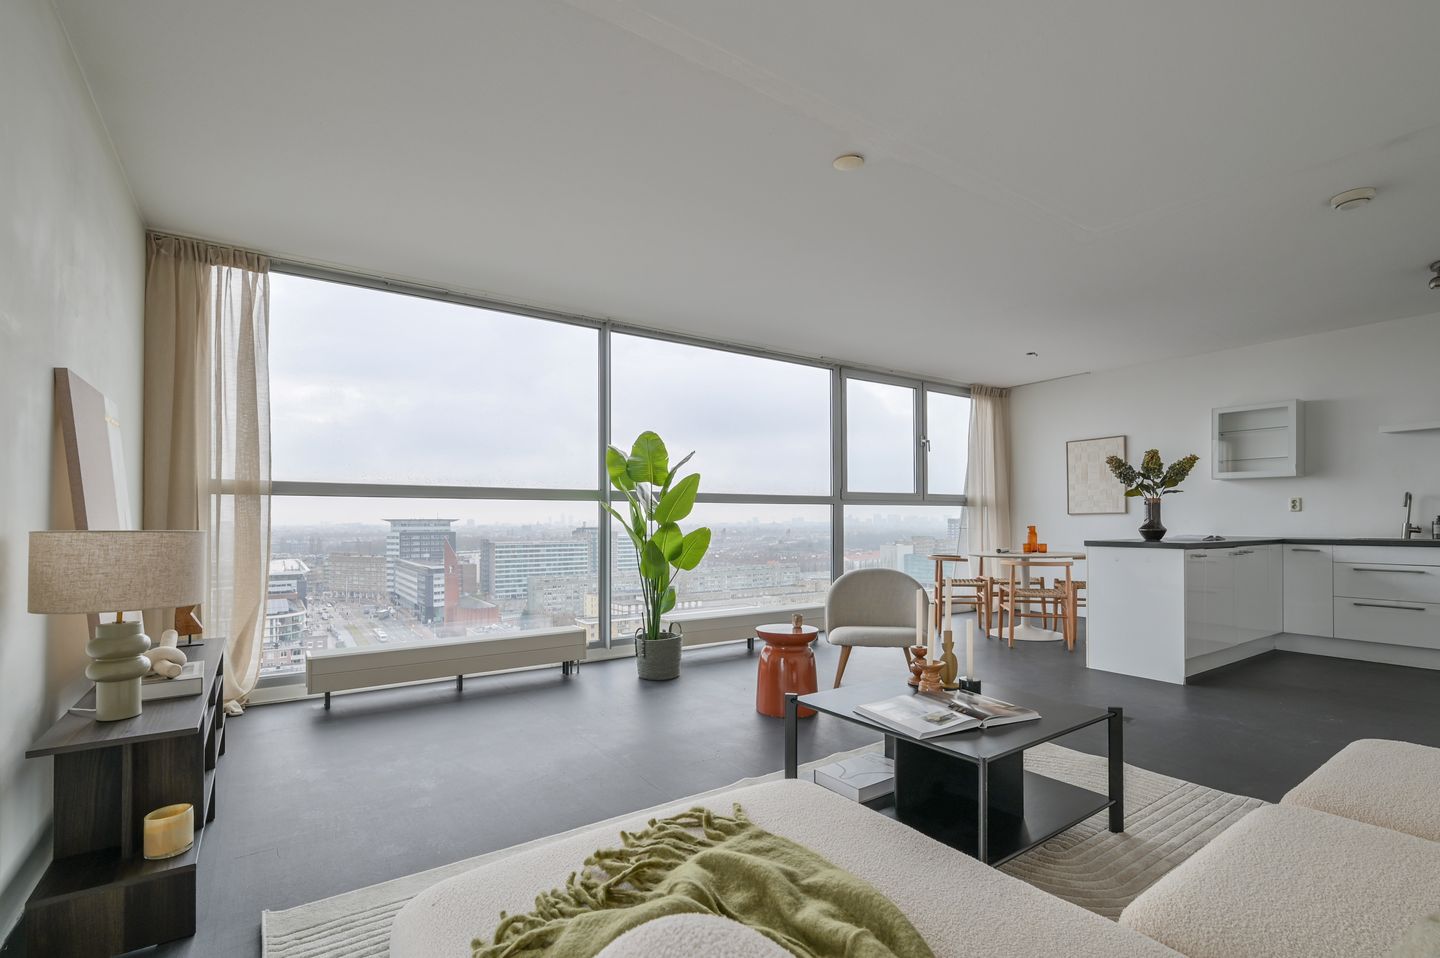
Would you like to live in a central location with excellent accessibility and phenomenal views over the city? This modern 4-room apartment makes it possible!
The property is situated on the 16th floor of the contemporary building “The New Kit.” This luxury complex features, among other things, two elevators and a video/intercom system. The apartment holds an energy label A, and the ground lease has been bought off in perpetuity, ensuring long-term financial certainty.
Unique Opportunity: No Owner-Occupancy Requirement & Permit for 4 Sharers!
This property presents an exceptional opportunity for, for example, parents with studying children or buyers looking to share accommodation. With a current WOZ value of €673,000, the apartment falls outside the municipal buy-to-let protection regulations, meaning there is no owner-occupancy obligation. Combined with the rare conversion permit for four occupants (granted in 2018), this apartment offers maximum flexibility.
Layout
- Spacious entrance hall providing access to all rooms.
- Exceptionally bright living room with large windows offering stunning, unobstructed views across the city.
- Open-plan kitchen equipped with built-in appliances, including a cooktop, dishwasher, oven, refrigerator, and freezer.
- Three generously sized bedrooms.
- Modern bathroom featuring a shower and vanity unit with washbasin.
- Separate toilet with wall-mounted WC and small sink.
- Dedicated laundry room with washing machine connection.
Additionally, the apartment includes a private storage unit in the basement — very convenient.
In 2024, the kitchen was upgraded with a new countertop, sink, faucet, oven, refrigerator, and dishwasher.
Location
The apartment is located in a vibrant part of Bos en Lommer, right in the heart of popular Amsterdam West. Just around the corner you will find Bos en Lommerplein, offering all daily shopping facilities, a variety of stores, and practical amenities. The street and surrounding area feature local specialty shops, coffee bars, and restaurants that create a lively urban atmosphere.
For outdoor enthusiasts, Erasmuspark, Westerpark, and the expansive Rembrandtpark are all within close proximity — perfect for a morning walk, a run, or a relaxing afternoon in nature.
The neighborhood is known for its diverse dining scene, ranging from casual lunch spots to excellent restaurants for an evening out.
In recent years, Bos en Lommer has developed into a highly desirable residential area thanks to its blend of characteristic architecture, youthful energy, and an ever-growing selection of hotspots. Here, you live in a dynamic neighborhood with everything within easy reach.
Accessibility
Accessibility is excellent, with several major roads nearby, a metro station around the corner, multiple tram and bus stops within walking distance, and Sloterdijk Station close by. You can reach Schiphol and the Zuidas within 20 minutes.
Homeowners’ Association (VVE)
The homeowners’ association is professionally managed by Arlanda VvE Beheer. It is an active association with an up-to-date long-term maintenance plan.
The monthly service charges are €210,04 including window cleaning. Exterior painting was completed in 2025, and the intercom system has recently been replaced.
Ground Lease (erfpacht)
The property is located on municipal leasehold land issued by the City of Amsterdam. The current lease period runs until 31 May 2058. After this date, the perpetual ground lease has already been fully bought off.
Key Features
• Built in 2011
• Living area: 97 m²
• Sustainable: Energy label A, fully insulated and gas-free
• Connected to city heating for hot water and heating
• Phenomenal, unobstructed views over the entire city
• Perpetual ground lease fully paid off — no future financial surprises
• No owner-occupancy requirement & permit for 4 sharers
• Private storage in the basement
• Project notary: Buma Algera Notary, Amsterdam
• ‘Niet-zelfbwoningsclausule’ (seller has never personally occupied the property) and ‘ouderdomsclausule’ (age clause) apply
• Sale on an “as-is, where-is” basis
• VVE contribution: €210,04 per month
• Transfer date in consultation — can be arranged quickly
Interested in this unique property offering numerous possibilities? Schedule a viewing today!
Features
Transfer of ownership
- Last asking price
- € 550,000 kosten koper
- Asking price per m²
- € 5,670
- Status
- Sold
- VVE (Owners Association) contribution
- € 210.04 per month
Construction
- Type apartment
- Galleried apartment (apartment)
- Building type
- Resale property
- Year of construction
- 2011
- Type of roof
- Flat roof covered with asphalt roofing
- Accessibility
- Accessible for people with a disability and accessible for the elderly
Surface areas and volume
- Areas
- Living area
- 97 m²
- Other space inside the building
- 1 m²
- External storage space
- 3 m²
- Volume in cubic meters
- 314 m³
Layout
- Number of rooms
- 4 rooms (3 bedrooms)
- Number of bath rooms
- 1 bathroom and 1 separate toilet
- Bathroom facilities
- Walk-in shower, sink, and washstand
- Number of stories
- 17 stories
- Facilities
- Elevator, mechanical ventilation, and TV via cable
- Located at
- 16th floor
Energy
- Energy label
- Insulation
- Double glazing and completely insulated
- Heating
- District heating
- Hot water
- District heating
Cadastral data
- SLOTEN N 633
- Cadastral map
- Ownership situation
- Municipal ownership encumbered with long-term leaset
Exterior space
- Location
- In residential district, open location and unobstructed view
Parking
- Type of parking facilities
- Paid parking and resident's parking permits
VVE (Owners Association) checklist
- Registration with KvK
- Yes
- Annual meeting
- Yes
- Periodic contribution
- Yes (€ 210.04 per month)
- Reserve fund present
- Yes
- Maintenance plan
- Yes
- Building insurance
- Yes
© 2001-2026 funda