
Description
Live in a prime location in Amsterdam-Noord: a remarkably bright and efficiently laid-out three-room apartment of approximately 83 m², featuring a sunny southwest-facing balcony, excellent accessibility and ground lease that has been bought off in perpetuity!
Thanks to the generous windows and its favourable south and west-facing position, this third-floor apartment is flooded with natural light. The property is ready to move into and offers a spacious living room, two well-sized bedrooms and largely new uPVC window frames. An important advantage: the ground lease has been bought off in perpetuity, meaning there will be no future ground rent payments.
Location
Situated on the charming and leafy Buiksloterweg, this apartment offers the best of both worlds: a quiet, green residential setting combined with the energy of the city and excellent accessibility.
Connections to public transport and Amsterdam city centre are outstanding:
- Public transport & ferries: Within just a few minutes on foot or by bicycle, you can reach the North/South metro line or one of four nearby ferry connections to Central Station, Amsterdam-Oost, Azartplein or Pontsteiger. Public transport also provides quick connections to De Pijp, Station Zuid and Schiphol Airport.
- Walking or driving: Amsterdam’s vibrant city centre is approximately a 15-minute walk away via the Buiksloterweg ferry. By car, the S116 provides quick access to the A10 ring road.
Everything you need is close at hand. The popular Noorderpark is just around the corner, offering plenty of space for relaxation, sports, swimming or a visit to the park café. For daily shopping, Mosveld shopping centre and the lively Van der Pekmarkt, held three days a week, are both within easy walking distance.
Amsterdam-Noord is one of the city’s most dynamic areas. Numerous popular venues are nearby, including De Ceuvel, Vindict Winebar, Bacalar, FC Hyena, Skatecafé and the NDSM Wharf, home to destinations such as Pllek, IJver and Noorderlicht. Sports and wellness facilities are also plentiful, including Stretch and Fold, Rocycle and several yoga studios.
Layout
The apartment is located on the third floor and is accessed through the communal entrance and central staircase.
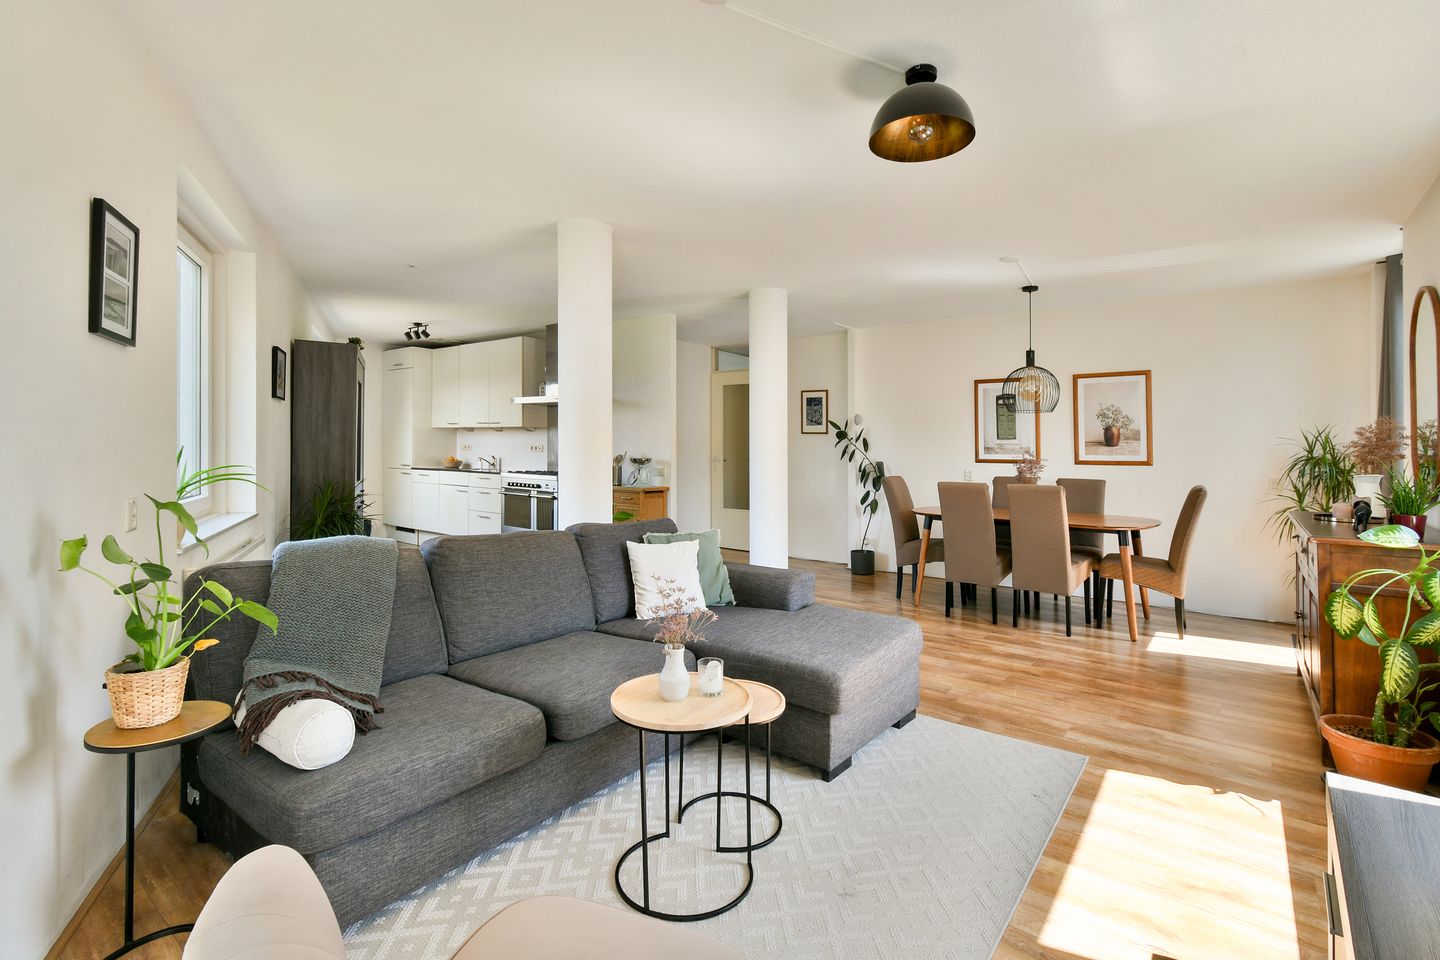
Living and outdoor space: The entrance hall opens into the spacious and light-filled living room with an open-plan kitchen equipped with built-in appliances. The playful layout and large windows create a wonderfully open and airy atmosphere.
From the living room, you step directly onto the southwest-facing balcony, perfectly positioned to enjoy the afternoon and evening sun.
Bedrooms and additional rooms: A second hallway provides access to two spacious bedrooms, a practical internal storage room, a separate toilet and the bathroom, which is fitted with a shower, washbasin and washing machine connection.
The apartment is finished with a neat wood-effect laminate floor throughout, with the exception of the wet areas.
Storage
The apartment also includes a private, lockable storage room on the ground floor of the building, ideal for securely storing bicycles and additional belongings.
Key features
-Approximately 83 m² of living space, measured in accordance with NEN 2580;
- Ground lease bought off in perpetuity;
- Bright living room with southwest-facing windows and balcony;
- Excellent central location with outstanding accessibility by metro, ferry and car;
- Largely fitted with new uPVC window frames;
- Energy label A;
- Two spacious bedrooms;
- Private external storage room on the ground floor;
- Active and financially healthy Homeowners’ Association, with a long-term maintenance plan in place;
- Monthly service charges of €261;
- Parking via the municipal permit system;
- Transfer date in consultation.
Features
Transfer of ownership
- Last asking price
- € 525,000 kosten koper
- Asking price per m²
- € 6,325
- Status
- Sold
- VVE (Owners Association) contribution
- € 261.00 per month
Construction
- Type apartment
- Galleried apartment (apartment)
- Building type
- Resale property
- Year of construction
- 1994
- Type of roof
- Flat roof covered with asphalt roofing
Surface areas and volume
- Areas
- Living area
- 83 m²
- Exterior space attached to the building
- 10 m²
- External storage space
- 5 m²
- Volume in cubic meters
- 251 m³
Layout
- Number of rooms
- 3 rooms (2 bedrooms)
- Number of bath rooms
- 1 bathroom and 1 separate toilet
- Bathroom facilities
- Shower and sink
- Number of stories
- 1 story
- Facilities
- Optical fibre
- Located at
- 3rd floor
Energy
- Energy label
- Heating
- CH boiler
- Hot water
- CH boiler
- CH boiler
- Intergas HRE 24/18 (gas-fired combination boiler from 2011, in ownership)
Cadastral data
- AMSTERDAM K 9071
- Cadastral map
- Ownership situation
- Municipal long-term lease
- Fees
- Bought off for eternity
Exterior space
- Location
- Alongside a quiet road, alongside waterfront and in residential district
- Balcony/roof terrace
- Balcony present
Storage space
- Shed / storage
- Storage box
Parking
- Type of parking facilities
- Paid parking and resident's parking permits
VVE (Owners Association) checklist
- Registration with KvK
- Yes
- Annual meeting
- Yes
- Periodic contribution
- Yes (€ 261.00 per month)
- Reserve fund present
- Yes
- Maintenance plan
- Yes
- Building insurance
- Yes
© 2001-2026 funda