
Description
***This property is listed by an MVA Certified Expat Broker***
***Charming and well-laid-out 2-room apartment of 42 m², with stunning views over the IJ, located on the second and top floor.***
A fantastic turn-key apartment in a prime location, ready for immediate move-in!
LAYOUT
Ground floor:
Communal entrance and access to the private storage unit.
Second floor:
The apartment is located at the end of the gallery, meaning no one passes by your front door. In the morning, you can enjoy the sunshine here in complete peace.
Upon entering, the hallway provides direct access to all rooms.
At the front of the apartment is the bedroom, approximately 8 m² in size, offering enough space for a double bed and wardrobe.
The bathroom is fully equipped with a walk-in shower, toilet, washbasin cabinet, and a connection for a washing machine.
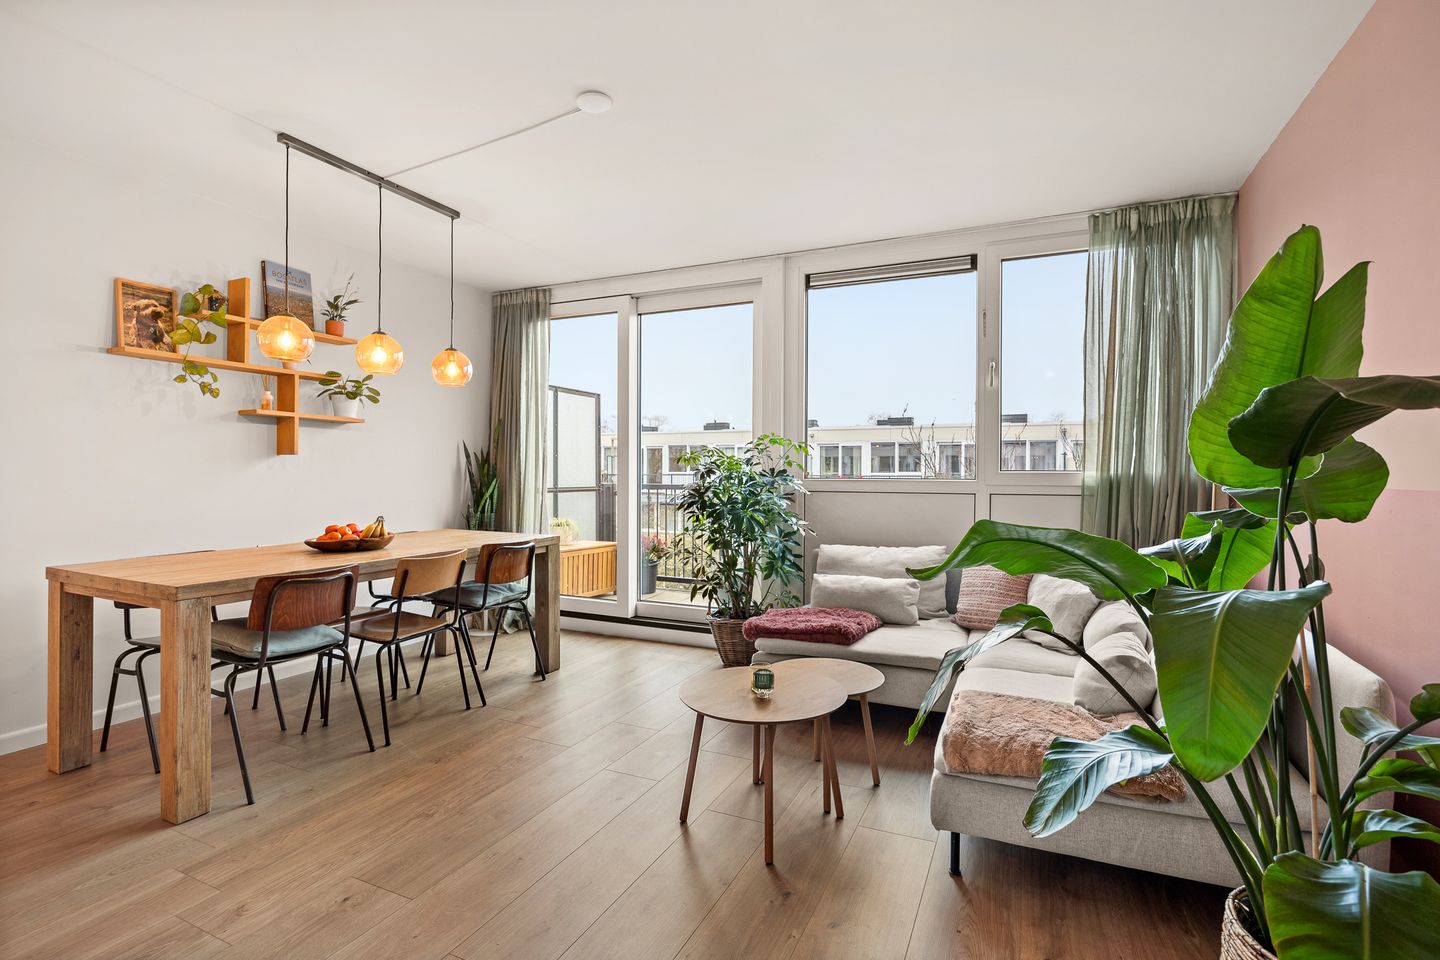
The spacious and bright living room is situated at the rear of the apartment. In 2024, new sliding doors were installed, allowing the balcony to become an integral part of the living experience. The entire apartment is fitted with underfloor heating.
The semi-open kitchen was renovated in 2024 and includes various built-in appliances and ample storage space.
The balcony, with beautiful views over the IJ, measures approximately 7 m² and faces southwest, allowing you to enjoy the sun throughout the day.
SURROUNDINGS
Living by the IJ in Amsterdam-Noord means enjoying the perfect balance between vibrant city life and tranquillity. From the IJplein and Vogelbuurt areas, you can easily walk to the ferry, which takes you to Amsterdam Central Station within minutes. The North/South metro line and the A10 ring road also provide excellent connections throughout the city and beyond.
The neighbourhood itself is surprisingly green and peaceful, offering plenty of opportunities for walks along the IJ waterfront or in nearby parks such as Noorderpark and Vliegenbos. For even more nature, Het Twiske and the polders near Durgerdam are also easily accessible.
Amsterdam-Noord has a lot to offer in terms of culture and gastronomy. From creative hotspots such as the NDSM Wharf and Tolhuistuin to the EYE Film Museum and various cafés and restaurants along the water — there is always something to enjoy. Well-known venues such as Hotel de Goudfazant, Hangar, and Stork are just a short distance away.
For daily groceries, several supermarkets and local shops can be found nearby. Shopping centres such as Boven ’t Y, Mosveld, and the lively Van der Pek Market are easily reachable by bike.
The district is also very child-friendly, with playgrounds and facilities that make it an excellent living environment for families, starters, and young professionals.
ACCESSIBILITY
Several bus lines connect IJplein with other parts of Amsterdam-Noord and with Station Noord (metro), where the North/South line (Line 52) brings you quickly to the city centre and Amsterdam Zuid.
By bike, the ferry and well-developed cycling paths allow you to reach the inner city within minutes. By car, the IJ tunnel provides quick access to the city centre and the A10 ring road.
LEGAL STATUS
The apartment is located on municipal leasehold land (erfpacht). The current leasehold period runs until 30-11-2034 and has been fully paid off until that date.
An application has been submitted under favourable conditions to fix the perpetual leasehold period. For 2026, the annual ground rent will be €202.64 per year, subject to indexation.
HOMEOWNERS’ ASSOCIATION (VvE)
The homeowners’ association is called:
"Vereniging van Eigenaars Buitendok aan de Koperslagerij, Buitendraaierij, Buitenzagerij en Bankwerkerij te Amsterdam"
and is professionally managed by Eigen Haard B.V.
The monthly service charges amount to €247.45.
SUSTAINABILITY
In 2024, the complex underwent extensive sustainability improvements. The entire flat roof was renewed, extra insulated, and prepared for solar panels.
The roof structure consists of a concrete base layer, vapour barrier, 70 mm polyurethane insulation, and a durable finish with gravel and tiles.
The façades have also been upgraded with new insulated sandwich panels (U-value 0.68 W/m²K). In addition, all windows have been replaced with HR+++ glazing, ensuring a comfortable and energy-efficient living climate.
VIRTUAL 3D TOUR
Interested in a virtual walk-through? View the property presentation on our website.
The [3D View] button provides access to an interactive virtual tour.
KEY FEATURES
- Living area: 42 m²
- Fully renovated in 2024, including underfloor heating
- Perpetual leasehold ground rent fixed under favourable conditions
- Unobstructed views over the water
- Active, professionally managed homeowners’ association
- Monthly contribution: €247.45
- Delivery: in consultation
- Buyer chooses notary; Ring model Amsterdam
This project information has been compiled with the utmost care. However, no liability is accepted for any incompleteness, inaccuracies, or otherwise, nor for the consequences thereof. All stated dimensions and surface areas are indicative. Buyers are given the opportunity to measure the property themselves. If they choose not to do so, they indemnify SEM Makelaars B.V. and the owners of the property against all liability. The buyer has their own duty of investigation into all matters of importance to them. With regard to this property, the broker acts as advisor to the seller. The NVM conditions apply.
***This property is listed by an MVA Certified Expat Broker***
Features
Transfer of ownership
- Last asking price
- € 365,000 kosten koper
- Asking price per m²
- € 8,690
- Status
- Sold
- VVE (Owners Association) contribution
- € 247.45 per month
Construction
- Type apartment
- Upstairs apartment (apartment)
- Building type
- Resale property
- Year of construction
- 1984
- Type of roof
- Flat roof covered with asphalt roofing
Surface areas and volume
- Areas
- Living area
- 42 m²
- Exterior space attached to the building
- 8 m²
- External storage space
- 4 m²
- Volume in cubic meters
- 127 m³
Layout
- Number of rooms
- 2 rooms (1 bedroom)
- Number of bath rooms
- 1 bathroom
- Bathroom facilities
- Shower, walk-in shower, toilet, sink, and washstand
- Number of stories
- 1 story
- Facilities
- Passive ventilation system and sliding door
- Located at
- 2nd floor
Energy
- Energy label
- Insulation
- Energy efficient window
- Heating
- CH boiler and complete floor heating
- Hot water
- CH boiler
- CH boiler
- Gas-fired, in ownership
Cadastral data
- AMSTERDAM K 8629
- Cadastral map
- Ownership situation
- Municipal ownership encumbered with long-term leaset (end date of long-term lease: 30-11-2034)
- Fees
- Paid until 30-11-2034
Exterior space
- Location
- Alongside waterfront and in residential district
- Balcony/roof terrace
- Balcony present
Storage space
- Shed / storage
- Storage box
Parking
- Type of parking facilities
- Paid parking, public parking and resident's parking permits
VVE (Owners Association) checklist
- Registration with KvK
- Yes
- Annual meeting
- Yes
- Periodic contribution
- Yes (€ 247.45 per month)
- Reserve fund present
- Yes
- Maintenance plan
- Yes
- Building insurance
- Yes
© 2001-2026 funda