
Description
Charming, recently renovated double lower house with sunny garden in the lovely Watergraafsmeer area!
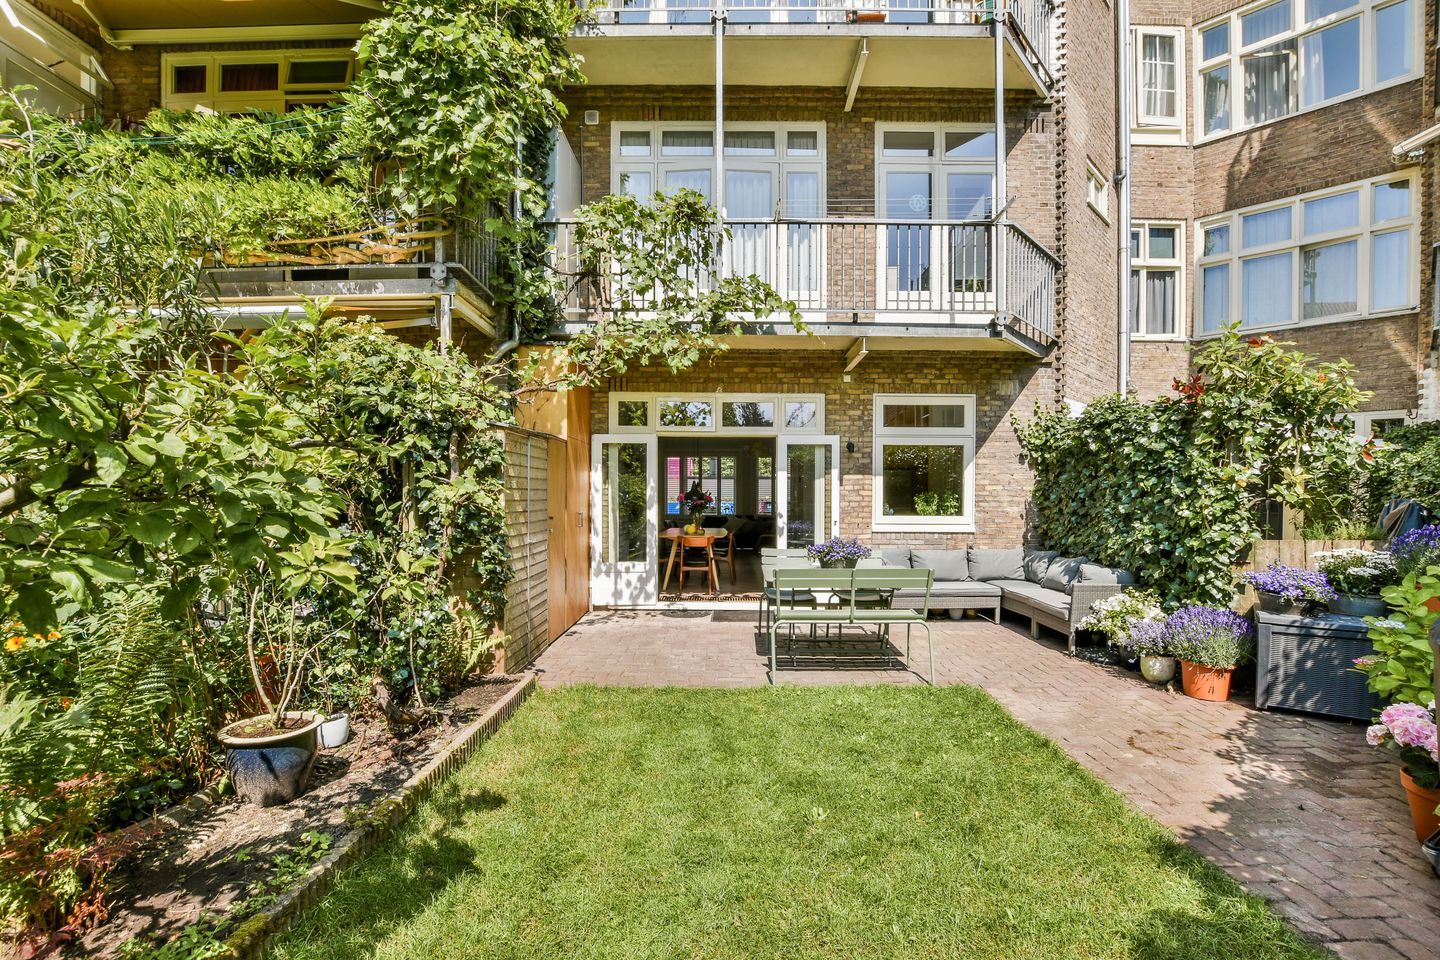
Looking for an excellently maintained family home with stylish high-end finish, beautiful garden in a quiet street in Amsterdam? Don't miss this opportunity! This gorgeous double lower house is located along the low-traffic Copernicusstraat in the popular Watergraafsmeer area. It is a bright family home (approx. 128 m2) with high ceilings (almost 3 meters on the ground floor), three good-sized bedrooms, a large family bathroom and a sunny south-east facing garden.
The property was comprehensively renovated in 2019 to an excellent standard of finish, which included new herring bone parquet flooring, a modern open-plan kitchen and high-end fitted kitchen appliances. The transfer to perpetual ground lease has also been arranged under favourable conditions.
Layout
Ground floor
Entrance via porch, hallway, along the hall the large storage cupboard and modern toilet with small washbasin. The generously proportioned L-shaped living room has oak herringbone parquet flooring and is bright and airy due to the high ceilings and large windows. At the rear is the modern open-plan kitchen, which has light oak kitchen cabinets, a composite worktop and high-end fitted kitchen appliances, including a Miele microwave with steam option, a Miele oven, a Bora cooker with integrated extraction, an American fridge and a Quooker tap. The French doors in the dining room lead out to the sunny south-east facing garden; a wonderful place to sit and relax and/or entertain friends.
First floor
Landing with door to the second toilet, the washing machine and drier connection and central heating boiler. The luxurious family bathroom at the rear includes a bathtub, a large walk-in shower, bamboo washbasin cabinet with double wash basins and French doors to the broad balcony (5.64 meters), where the grape vines grow along the balcony rail and you can enjoy the view of one the largest and greenest courtyard gardens of the Watergraafsmeer. The master bedroom also borders on the balcony and has a fitted wall-to-wall lighted wardrobe plus one additional fitted wardrobe. At the front are two more bedrooms, each of which have fitted wardrobes; ideal children’s bedrooms, study or guest room. All in all, a fabulous family home in a green and family-friendly area!
Surrounding area
The Watergraafsmeer is an area that has a distinct village feel but has all the facilities of the city within easy reach. The area has a variety of shops along Middenweg and Oostpoort and three lovely parks, which are perfect for a relaxing stroll (Frankendael, Oosterpark and Flevopark), There are multiple good schools and child care facilities in the area, as well as public transport and sports facilities within walking distance. For example, Jaap Edenbaan ice rink, gyms, hockey and football clubs, the swimming pool and tennis courts. There are various hip bars and restaurants nearby, and the shops, bars and restaurants along the bustling Javastraat are nearby. Watergraafsmeer is just minutes away from the A-10 motorway and has excellent public transport links (bus, tram and Amstel, Muiderpoort and Science Park train stations).
Copernicusstraat is currently under construction, which will include the addition of greenery; these works will be completed by the time the ownership of the house is transferred.
Specifics/facilities
- Year of construction: 1929
- Living area: 128 m2 (measurement report available);
- Sunny south-east facing garden of approx. 50 m2.
- Modern kitchen (2019)
- Preparations for a gas fire in place
- The current ground lease time slot ends on 30 November 2052 (1994 General Provisions for perpetual ground lease; the ground rent is revised every 5 years, the next revision is set to take place on 1 January 2028)
- The transfer to perpetual ground lease has been arranged under favourable conditions (annual payment)
- Central heating boiler (Nefit, 2010)
- Preparations for connection to heat network (Warmtenet) are underway
- Active Owners’ Association (Archimedesweg/Copernicusstraat/Laplacestraat)
- Energy label C;
- The service void has been insulated with expanded polystyrene beads
- Wooden window and door frames with insulated glass
- Oak herringbone parquet flooring on the ground floor; floor tiling in hall and kitchen
- Wooden parquet flooring (6mm) on the first floor.
The property was professionally measured based on the BBMI measurement instructions. The purchase contract shall include a clause stating that we have invited the prospective buyers to have their own measurement of the property carried out. Should the prospective buyers decide not to have such a measurement carried out, they automatically indemnify Pappie & Van der Zee Makelaars o/g and the owners of the property against any liability.
Property charges
Annual real estate tax: € 538.34
Annual sewer charges: € 185.20
Annual Water board charges € 169.49
Annual ground rent: € 1,796.58
Features
Transfer of ownership
- Last asking price
- € 1,200,000 kosten koper
- Asking price per m²
- € 9,375
- Status
- Sold
- VVE (Owners Association) contribution
- € 215.00 per month
Construction
- Type apartment
- Double ground-floor apartment (apartment)
- Building type
- Resale property
- Year of construction
- 1929
Surface areas and volume
- Areas
- Living area
- 128 m²
- Other space inside the building
- 2 m²
- Exterior space attached to the building
- 6 m²
- Volume in cubic meters
- 478 m³
Layout
- Number of rooms
- 4 rooms (3 bedrooms)
- Number of bath rooms
- 1 separate toilet
- Number of stories
- 2 stories
- Facilities
- Optical fibre and mechanical ventilation
Energy
- Energy label
- Insulation
- Double glazing and floor insulation
- Heating
- CH boiler
- Hot water
- CH boiler
- CH boiler
- Nefit (gas-fired combination boiler from 2010, in ownership)
Cadastral data
- WATERGRAAFSMEER B 3894
- Cadastral map
- Ownership situation
- Municipal ownership encumbered with long-term leaset
- Fees
- € 1,796.58 per year
Exterior space
- Location
- Alongside a quiet road and in centre
- Garden
- Back garden
- Back garden
- 50 m² (10.00 metre deep and 5.00 metre wide)
- Garden location
- Located at the southeast
Parking
- Type of parking facilities
- Paid parking
VVE (Owners Association) checklist
- Registration with KvK
- Yes
- Annual meeting
- Yes
- Periodic contribution
- Yes (€ 215.00 per month)
- Reserve fund present
- Yes
- Maintenance plan
- Yes
- Building insurance
- Yes
© 2001-2026 funda