
Description
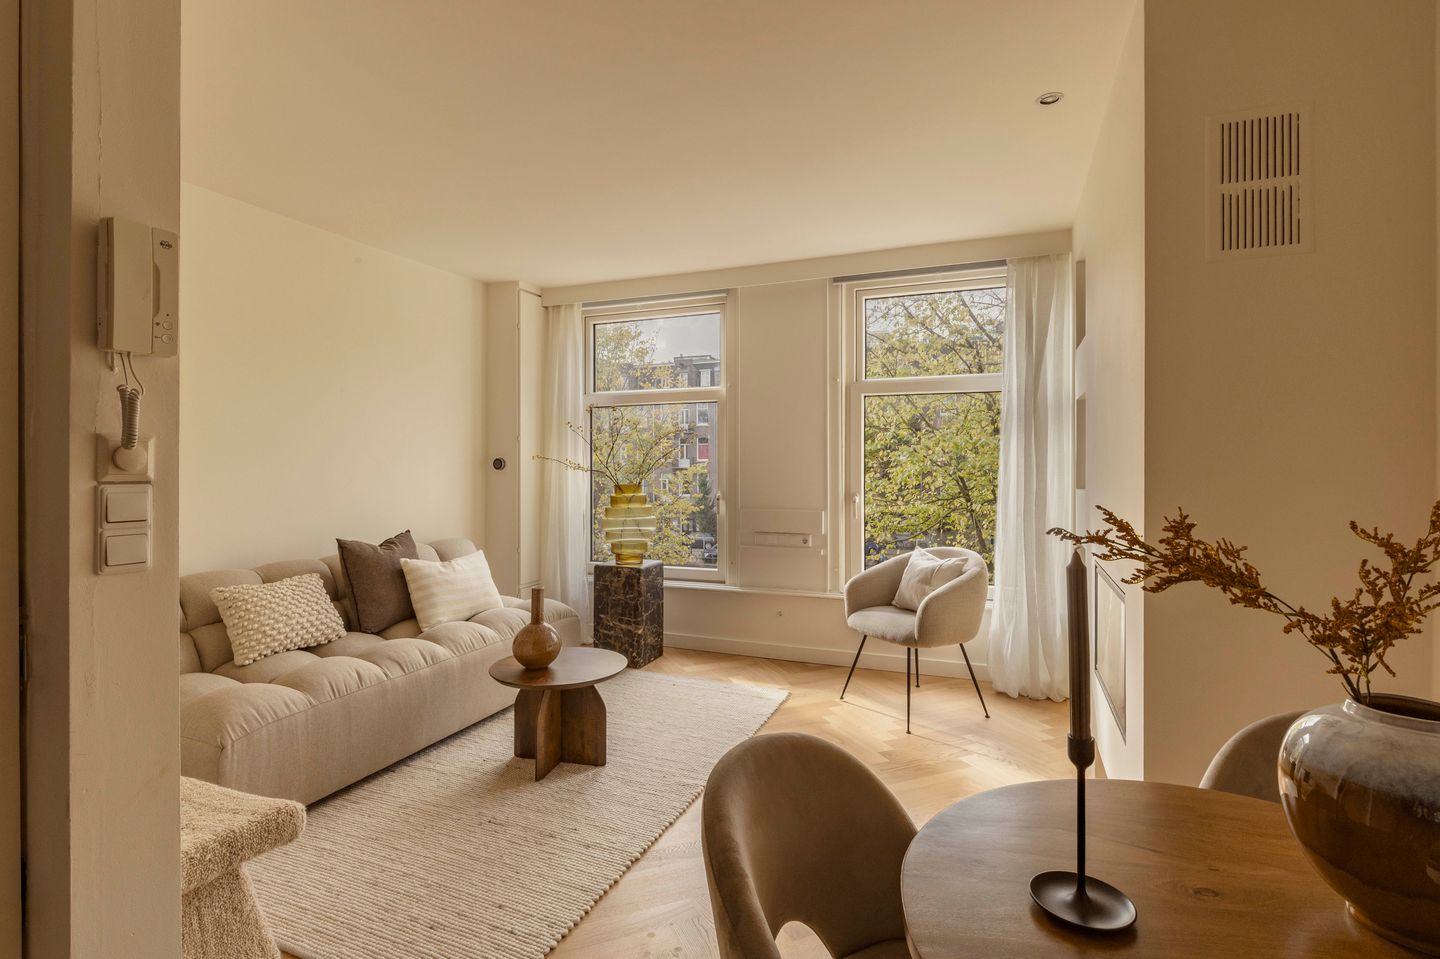
Charming apartment of 46 m², on own ground, featuring a one-bedroom layout with en-suite bathroom, a balcony, a cosy fireplace, and a private storage room on the fourth floor. Located along the waterfront of the Da Costakade in Amsterdam Oud-West, the apartment was renovated in 2018/2019.
Layout:
Situated on the second floor of a characterful 1899 building, the apartment is accessed via a shared staircase. At the front, the living and dining areas offer uninterrupted views over the water.
Centrally located, the open-plan kitchen is fitted with a Next125 design and Siemens built-in appliances (2018). A fireplace adds warmth and atmosphere to the space, while underfloor heating runs throughout.
At the rear, the bedroom includes built-in wardrobes and an en-suite bathroom with a walk-in shower, bathtub, and washbasin. Two distinctive windows provide natural light and offer views over the balcony and the green inner gardens. The toilet is separate.
A private storage room is located on the fourth floor.
Key features:
• Living area of approx. 45.5 m² (in accordance with NEN2580);
• East-facing balcony with morning sun;
• Private storage on the fourth floor;
• Bedroom with en-suite bathroom;
• Fireplace in the living room;
• Next125 kitchen with Siemens appliances;
• Underfloor heating in the living room, kitchen, and bedroom;
• HR++ glazing;
• Energy label C;
• Renovated in 2019, balcony renewed in 2023;
• Freehold (no ground lease);
• Healthy and active owners’ association (VvE), self-managed;
• Monthly VvE service charges: €95;
• Non-owner-occupied clause applies;
• Transfer in consultation.
Location:
Located on the Da Costakade in Amsterdam Oud-West – a quiet street just a short walk from the Jordaan, the Nine Streets, De Hallen, and Vondelpark. The area offers a wide range of shops, specialty stores, cafés, and restaurants. Public transport is easily accessible via several tram and bus lines in the immediate vicinity.
Features
Transfer of ownership
- Last asking price
- € 455,000 kosten koper
- Asking price per m²
- € 9,891
- Status
- Sold
- VVE (Owners Association) contribution
- € 95.00 per month
Construction
- Year of construction
- Before 1906
- Type apartment
- Mezzanine (apartment)
- Building type
- Resale property
Surface areas and volume
- Areas
- Living area
- 46 m²
- Exterior space attached to the building
- 2 m²
- External storage space
- 5 m²
- Volume in cubic meters
- 148 m³
Layout
- Number of rooms
- 3 rooms (1 bedroom)
- Number of bath rooms
- 1 bathroom and 1 separate toilet
- Bathroom facilities
- Walk-in shower, bath, sink, and washstand
- Number of stories
- 1 story
- Facilities
- Passive ventilation system and TV via cable
- Located at
- 2nd floor
Energy
- Energy label
- Heating
- CH boiler
- Hot water
- CH boiler
- CH boiler
- HR-107 (gas-fired combination boiler, to rent)
Cadastral data
- AMSTERDAM Q 7347
- Cadastral map
- Ownership situation
- Full ownership
Exterior space
- Location
- Alongside a quiet road, along waterway, alongside waterfront, in centre and unobstructed view
- Balcony/roof terrace
- Balcony present
Parking
- Type of parking facilities
- Paid parking, public parking and resident's parking permits
VVE (Owners Association) checklist
- Registration with KvK
- Yes
- Annual meeting
- Yes
- Periodic contribution
- Yes (€ 95.00 per month)
- Reserve fund present
- Yes
- Maintenance plan
- No
- Building insurance
- Yes
© 2001-2026 funda