
Description
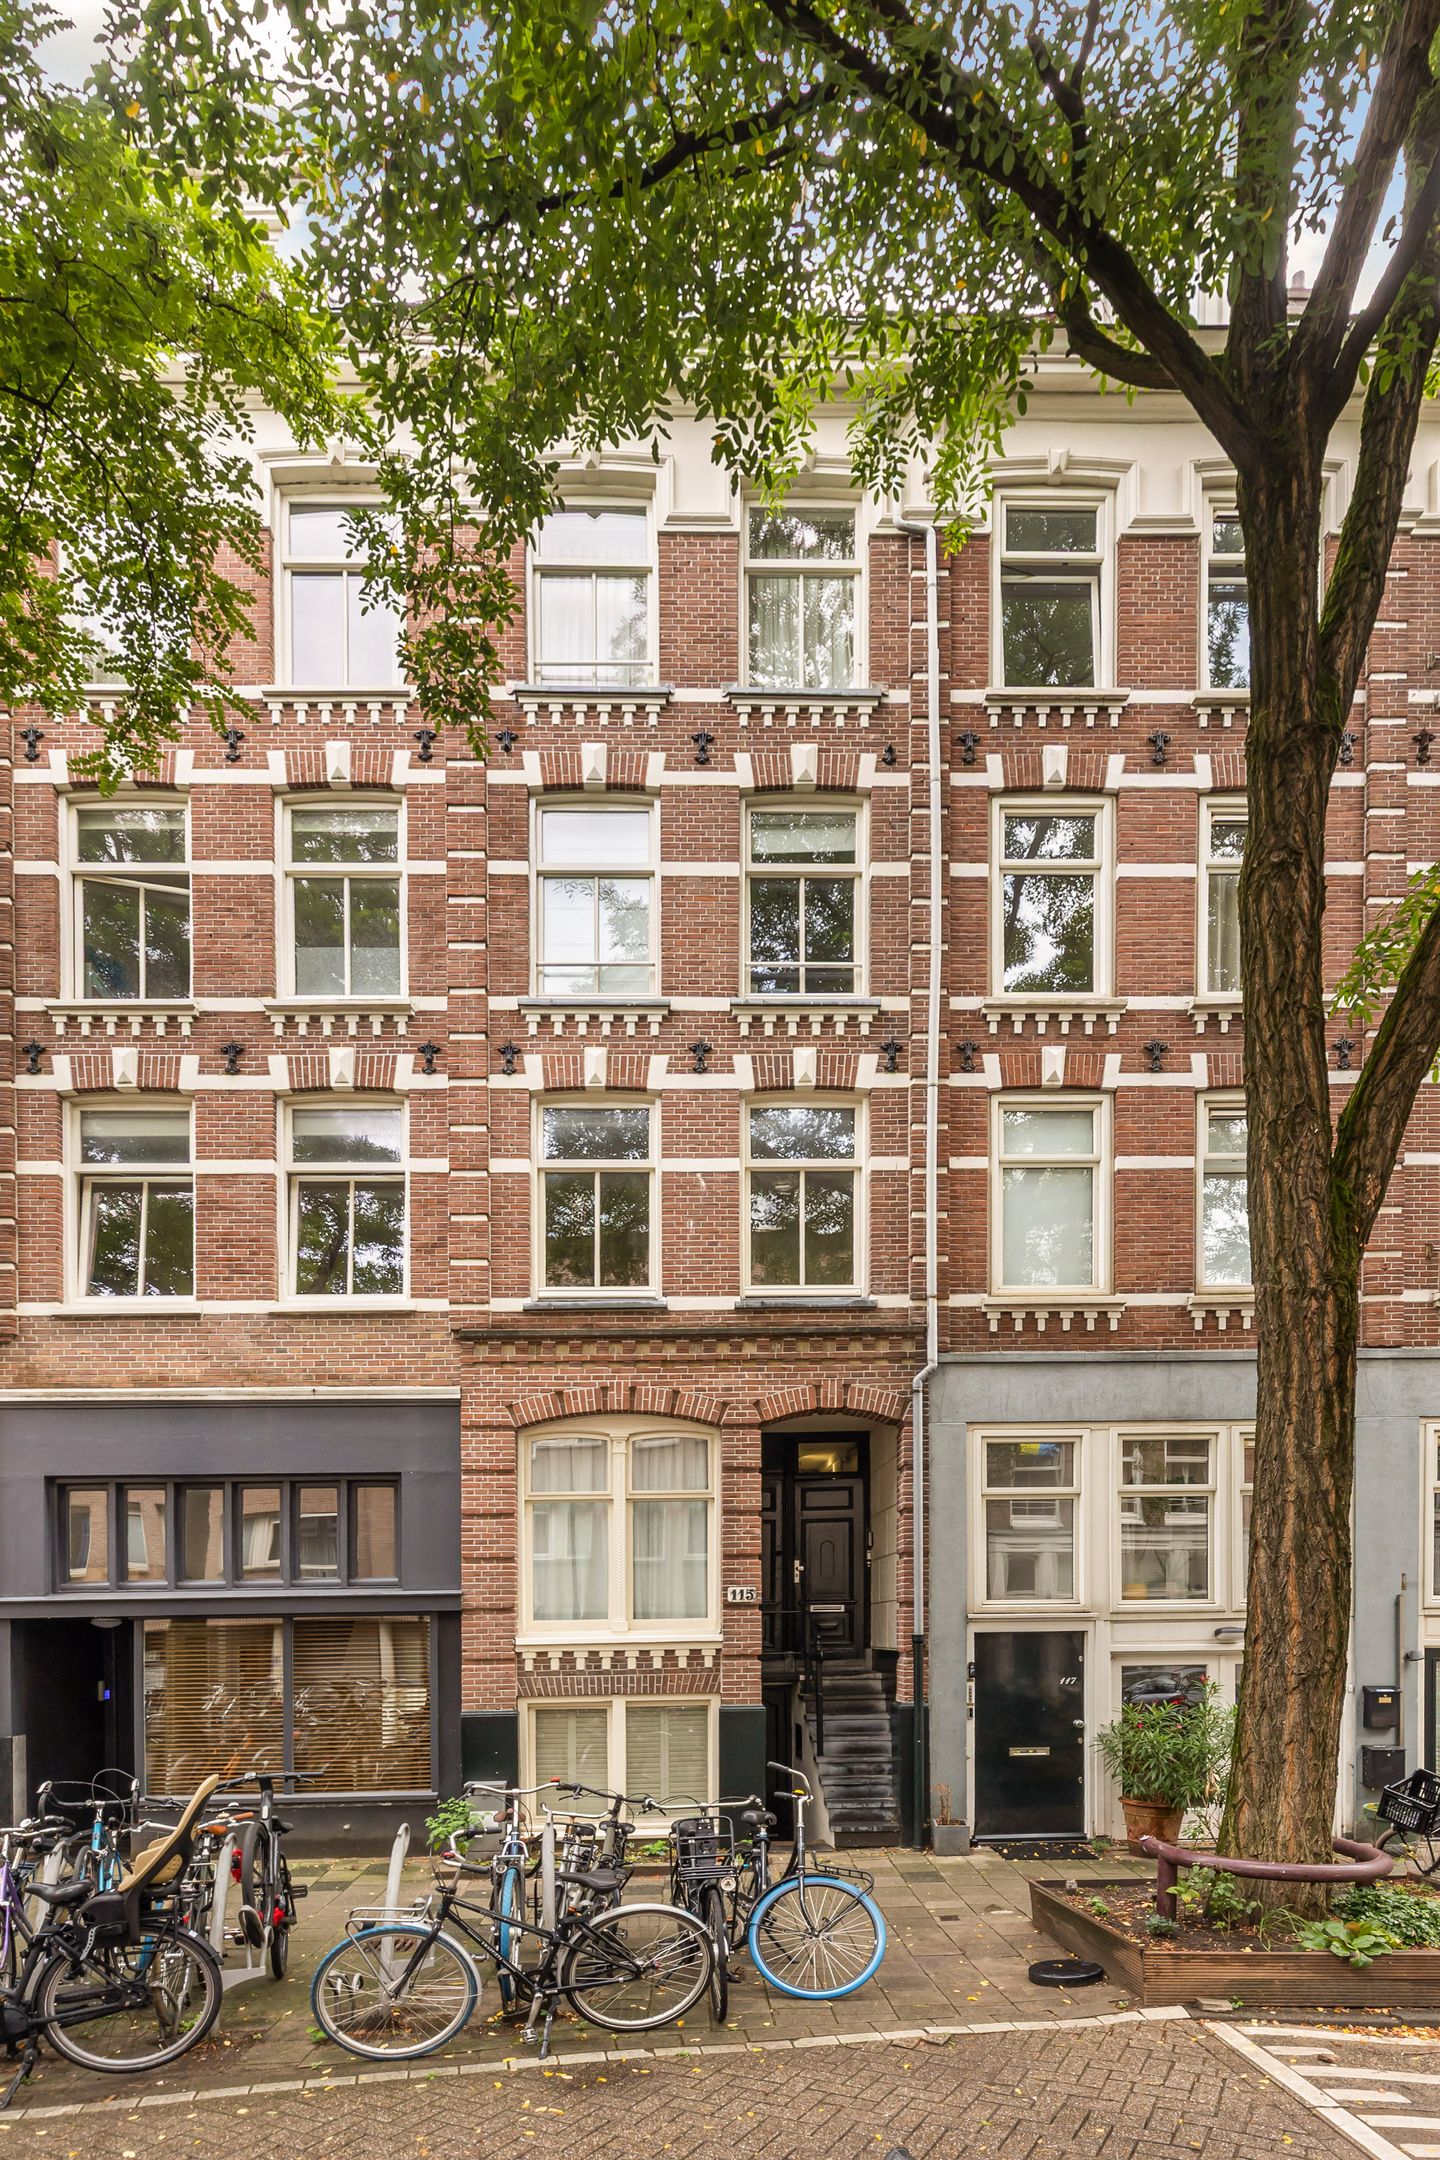
Da Costastraat 115-1, Amsterdam
This charming 41 m² apartment with an east-facing balcony is situated in a central location in Amsterdam Oud-West.
Layout
Entrance via the communal staircase on the first floor.
The living room is at the front and has two large windows with double glazing. Adjacent to this is the open-plan kitchen with all modern built-in appliances.
In the centre of the apartment is the guest toilet with a washbasin.
The bedroom is at the rear and can be separated from the living room by two sliding panel doors. French doors lead from the bedroom onto the east-facing balcony.
The bathroom is accessible from the bedroom and features a bath, walk-in shower and washbasin. The central heating system and washing machine connection are concealed in a separate cupboard.
Beautiful oak flooring runs throughout the entire apartment
Location
Da Costastraat is situated in Oud-West, a short distance from the city centre and the Jordaan. There is a wide variety of shops, supermarkets, cafés and restaurants in the immediate vicinity.
Accessibility is good. Various tram and bus services are within walking distance, and both the city centre and the Jordaan are just a few minutes’ cycle ride away. The A10 ring road is easily accessible by car. Parking is subject to the local council’s permit scheme.
Features
• Living area 41 m² (Measured in accordance with NEN standards)
• Balcony
• Renovated foundations
• Energylabel: C
• Hardwood window frames with double glazing
• Owners’ Association comprising four members
• Owners’ Association fees: €100 per month
• Freehold
• Parking via permit scheme
• Handover by mutual agreement
• Non-owner-occupancy clause applies
• The choice of solicitor is at the buyer’s discretion, provided that the solicitor adheres to the model drawn up by the Royal Notarial Professional Organisation and the Amsterdam Standard Purchase Contract, and is based in Amsterdam.
• A binding agreement is only concluded once the deed of sale has been signed by both parties.
Features
Transfer of ownership
- Last asking price
- € 395,000 kosten koper
- Asking price per m²
- € 9,634
- Status
- Sold
- VVE (Owners Association) contribution
- € 100.00 per month
Construction
- Type apartment
- Upstairs apartment (apartment)
- Building type
- Resale property
- Year of construction
- 1887
- Specific
- Protected townscape or village view (permit needed for alterations)
Surface areas and volume
- Areas
- Living area
- 41 m²
- Exterior space attached to the building
- 3 m²
- Volume in cubic meters
- 138 m³
Layout
- Number of rooms
- 2 rooms (1 bedroom)
- Number of bath rooms
- 1 bathroom and 1 separate toilet
- Bathroom facilities
- Shower, bath, and sink
- Number of stories
- 1 story
- Facilities
- TV via cable
- Located at
- 1st floor
Energy
- Energy label
- Insulation
- Double glazing
- Heating
- CH boiler
- Hot water
- CH boiler
- CH boiler
- Gas-fired combination boiler, in ownership
Cadastral data
- AMSTERDAM Q 8738
- Cadastral map
- Ownership situation
- Full ownership
Exterior space
- Location
- Alongside a quiet road and in centre
- Balcony/roof terrace
- Balcony present
Parking
- Type of parking facilities
- Paid parking, public parking and resident's parking permits
VVE (Owners Association) checklist
- Registration with KvK
- Yes
- Annual meeting
- Yes
- Periodic contribution
- Yes (€ 100.00 per month)
- Reserve fund present
- Yes
- Maintenance plan
- No
- Building insurance
- Yes
© 2001-2026 funda