
Description
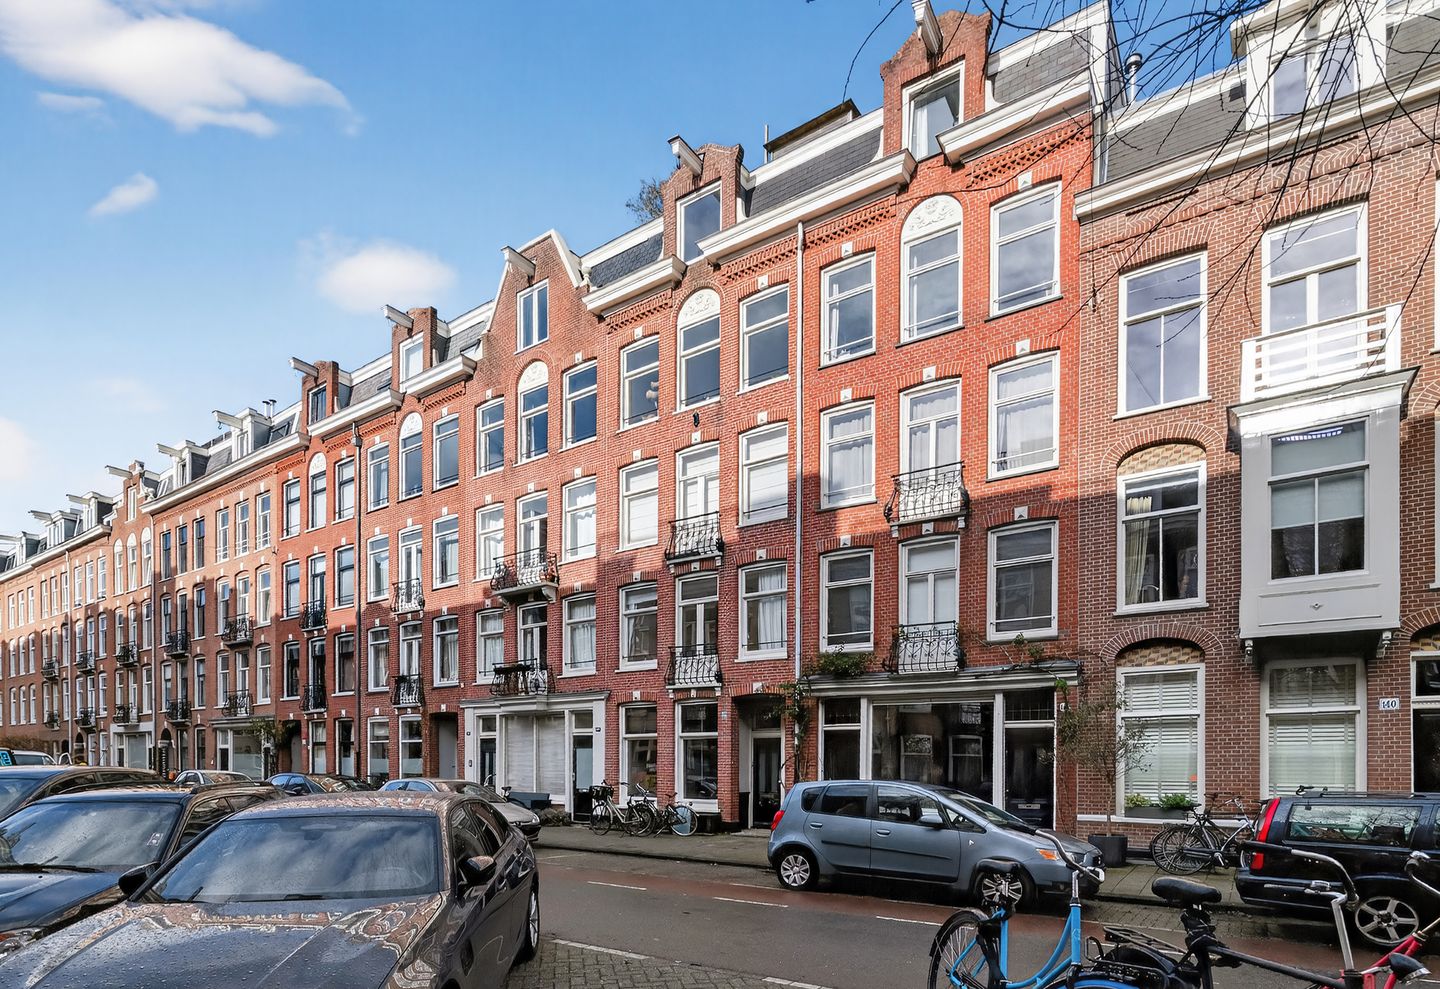
Located in a prime spot in the Helmersbuurt. A perfectly laid-out 2-room apartment of 50 m² (in accordance with NEN 2580) featuring a spacious rear balcony and a French balcony at the front. Eerste Helmersstraat is just a stone’s throw from Vondelpark.
LAYOUT
From the central staircase, you enter the apartment on the first floor. All rooms are accessible from the hallway. At the rear of the apartment is the living room with an adjoining kitchen. The kitchen is equipped with a 4-burner gas stove, extractor hood, oven, dishwasher, large refrigerator with separate freezer, and ample storage space. French doors in the living room provide access to the balcony. At the front of the apartment is the very spacious bedroom with a French balcony. The bathroom is fully equipped with a bathtub, shower, sink, and toilet.
LOCATION
The apartment is situated in the popular Helmersbuurt in the vibrant Oud-West district, known for offering all the benefits — but not the burdens — of a highly central location. Public transport connections are excellent. Leidseplein, Vondelpark, and the Rijksmuseum are within walking distance. For daily groceries, you can visit Overtoom and Eerste Constantijn Huygensstraat, which also offer cozy cafés and restaurants. Amsterdam city center is just a few minutes away by bike. The Helmersbuurt offers numerous amenities such as sports facilities, schools, childcare, public transport, and cultural venues. Last but not least, De Hallen is just a few minutes away by bike. Via Overtoom, there is easy access to the A10 ring road. Schiphol Airport can be reached within 25 minutes by public transport and 20 minutes by car.
DETAILS
* Living area of 50 m² (NEN 2580 measurement report available)
* On the landing, a storage cupboard with space for a washer/dryer setup and the central heating boiler (approx. 2 m² not included in the gross living area);
* Situated on freehold land (no ground lease)
* Healthy and active Homeowners’ Association (VvE)
* Monthly service charges: €120
* A non-owner-occupancy clause will be included in the deed of sale
* Transfer date in consultation, can be arranged at short notice.
Features
Transfer of ownership
- Last asking price
- € 495,000 kosten koper
- Asking price per m²
- € 9,900
- Status
- Sold
- VVE (Owners Association) contribution
- € 120.00 per month
Construction
- Type apartment
- Upstairs apartment (apartment)
- Building type
- Resale property
- Year of construction
- 1899
- Type of roof
- Flat roof covered with asphalt roofing
Surface areas and volume
- Areas
- Living area
- 50 m²
- Other space inside the building
- 2 m²
- Exterior space attached to the building
- 3 m²
- Volume in cubic meters
- 166 m³
Layout
- Number of rooms
- 2 rooms (1 bedroom)
- Number of bath rooms
- 1 bathroom
- Bathroom facilities
- Walk-in shower, bath, toilet, and sink
- Number of stories
- 1 story
- Facilities
- French balcony, mechanical ventilation, and TV via cable
- Located at
- 1st floor
Energy
- Energy label
- Insulation
- Double glazing
- Heating
- CH boiler
- Hot water
- CH boiler
- CH boiler
- Combiketel (gas-fired from 2003, in ownership)
Cadastral data
- AMSTERDAM T 6437
- Cadastral map
- Ownership situation
- Full ownership
Exterior space
- Location
- Alongside a quiet road and in residential district
- Balcony/roof terrace
- Balcony present
Parking
- Type of parking facilities
- Paid parking, public parking and resident's parking permits
VVE (Owners Association) checklist
- Registration with KvK
- Yes
- Annual meeting
- Yes
- Periodic contribution
- Yes (€ 120.00 per month)
- Reserve fund present
- Yes
- Maintenance plan
- Yes
- Building insurance
- Yes
© 2001-2026 funda