
Description
Spacious and Comfortable 2-Room Apartment of Approx. 72 m² with Private Garden in Popular Amsterdam Oud-West
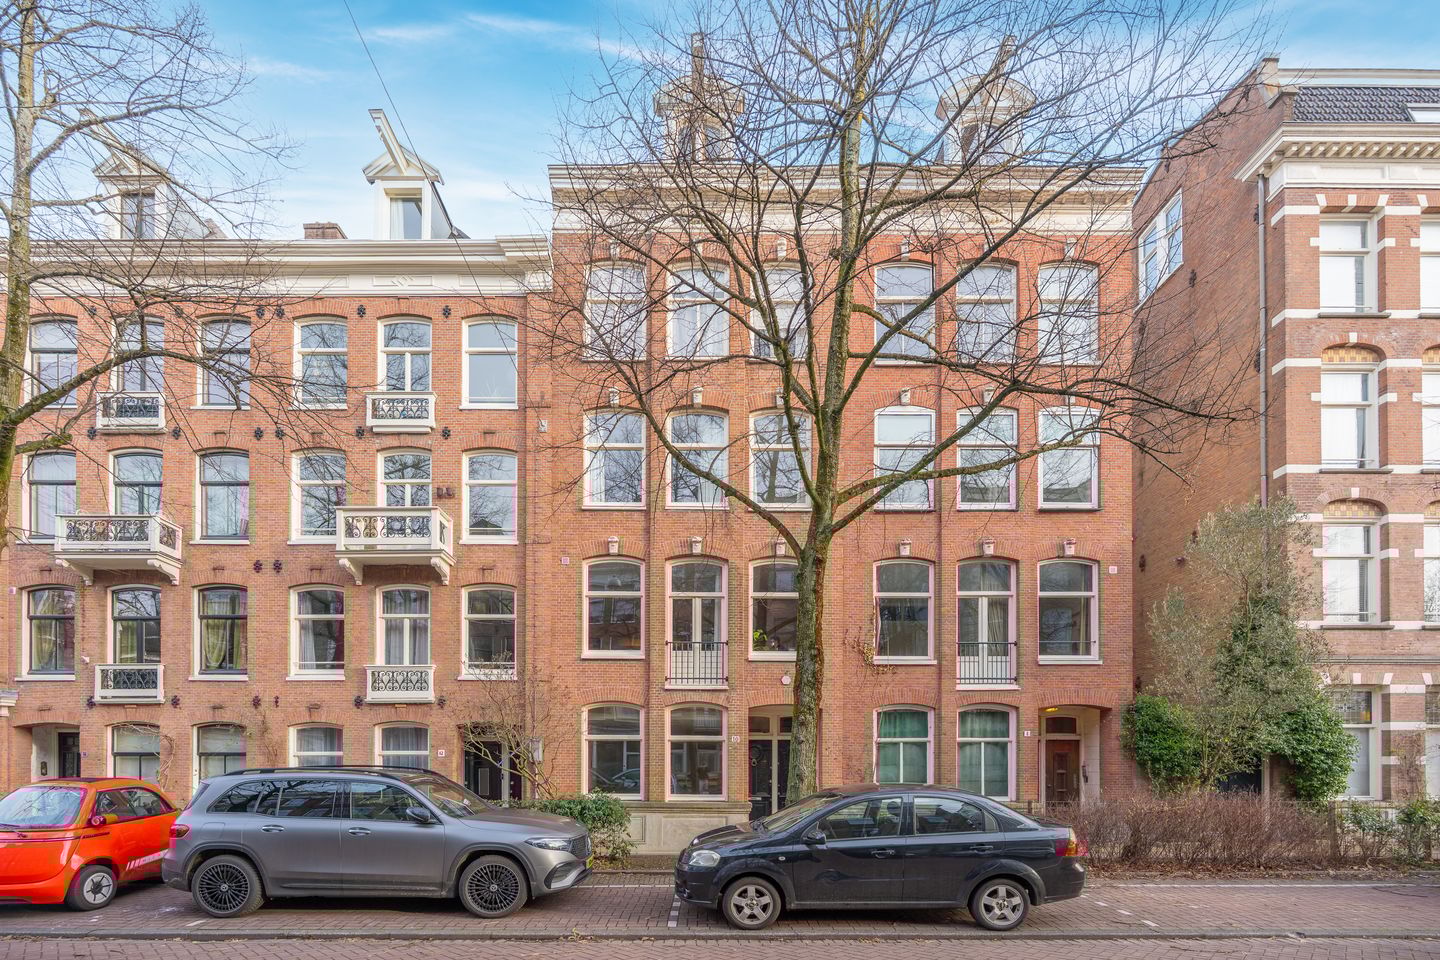
This spacious and comfortable apartment of approximately 72 m² features a generous living room, a full-sized bedroom, and a pleasant garden, and is located in Amsterdam Oud-West area.
The property is situated on leasehold land. The ground rent has been prepaid until the end of the current lease period, being 15 September 2056.
Layout
Entrance to the apartment via the hallway, which leads into a long corridor providing access to all rooms.
At the front of the property is the bright and spacious living room, offering ample space for both a comfortable seating area and a dining area. Large windows allow for plenty of natural light, creating a pleasant atmosphere.
The bedroom is located at the quiet rear of the property and has direct access to the garden. The room easily accommodates a double bed and wardrobe, providing a comfortable sleeping environment.
The separate, enclosed kitchen is also situated at the rear of the apartment. Currently, no kitchen units have been installed, giving you the opportunity to design and realise the kitchen entirely according to your own wishes and taste. The washing machine connection is located here as well.
The bathroom is practically laid out and fitted with a walk-in shower, toilet, and washbasin.
The garden is accessible from the rear of the property and offers a pleasant outdoor space where you can relax.
Location
The apartment is situated on a quiet, green street in a lively residential neighbourhood, within short distance of the Jordaan area. In the immediate vicinity, you will find various supermarkets and shops for daily groceries. Westerpark is also within walking distance and offers year-round cultural events, recreation, walking paths, and sports facilities.
Public transport connections are excellent, with several tram and bus stops nearby and a fast connection to Amsterdam Central Station. In addition, the main roads, including the Ring A10, are easily accessible.
Within short distance are the Jordaan, Hugo de Grootplein, and the historic canals. These characteristic neighbourhoods are known for their wide range of shops, boutiques, cafés, and restaurants. Here, you will be living in one of Amsterdam’s most desirable and characterful areas.
Parking
Parking is possible on public roads through the permit system of the Municipality of Amsterdam. For up-to-date information on permits and waiting times, please refer to the municipality's website.
Key Features
* Living area approximately 72 m² (measured in accordance with NEN 2580)
* Spacious and well-laid-out 2-room apartment
* Garden of approximately 29 m²
* Leasehold prepaid until 15 September 2056
* Heating and hot water via Intergas combi boiler (built in 2018)
* Fully fitted with double glazing
* Active and financially sound Homeowners’ Association, professionally managed by Ymere
* Service charges: €122 per month
* An age clause and an owner-occupancy clause will be included in the deed of sale.
* A 3-year anti-speculation clause applies.
* A priority scheme for Ymere social housing tenants is applicable.
* Age and asbestos clauses applicable
* Project notary: Lubbers & Dijk Notarissen
* Completion in consultation; short-term possible
This information has been compiled with due care. However, we accept no liability for any inaccuracies, omissions, or consequences thereof.
All stated measurements and surface areas are indicative. Buyers have their own duty to investigate all matters relevant to them. In this transaction, the real estate agent represents the seller.
We recommend engaging a qualified (NVM) real estate agent to guide you through the purchasing process. If you have specific requirements regarding the property, we advise you to communicate these in good time to your purchasing agent and to conduct (or commission) independent investigations. If you choose not to engage professional representation, you declare yourself legally competent to assess all relevant matters.
The NVM/MVA terms and conditions apply.
Features
Transfer of ownership
- Last asking price
- € 550,000 kosten koper
- Asking price per m²
- € 7,639
- Status
- Sold
- VVE (Owners Association) contribution
- € 122.00 per month
Construction
- Type apartment
- Ground-floor apartment (apartment)
- Building type
- Resale property
- Year of construction
- 1885
- Specific
- Renovation project
Surface areas and volume
- Areas
- Living area
- 72 m²
- Exterior space attached to the building
- 8 m²
- External storage space
- 6 m²
- Volume in cubic meters
- 263 m³
Layout
- Number of rooms
- 2 rooms (1 bedroom)
- Number of bath rooms
- 1 bathroom
- Bathroom facilities
- Shower, toilet, and sink
- Number of stories
- 1 story
- Located at
- Ground floor
Energy
- Energy label
- Insulation
- Partly double glazed
- Heating
- CH boiler
- Hot water
- CH boiler
- CH boiler
- Intergas (gas-fired combination boiler from 2018, in ownership)
Cadastral data
- AMSTERDAM Q 8554
- Cadastral map
- Ownership situation
- Municipal ownership encumbered with long-term leaset (end date of long-term lease: 16-09-2056)
- Fees
- Paid until 16-09-2056
Exterior space
- Location
- Alongside a quiet road and in residential district
- Garden
- Back garden
Parking
- Type of parking facilities
- Paid parking and resident's parking permits
VVE (Owners Association) checklist
- Registration with KvK
- Yes
- Annual meeting
- Yes
- Periodic contribution
- Yes (€ 122.00 per month)
- Reserve fund present
- Yes
- Maintenance plan
- Yes
- Building insurance
- Yes
© 2001-2026 funda