
Description
LE BELVÉDÈRE | Sometimes there is a residence where everything falls into balance. Where the view not only stretches far but also continues to surprise, and where the light animates the rooms from early morning until evening. Le Belvédère is a fine example of this. The current owners have lived here with pleasure and care but are now setting their sights on France. The central location truly reveals itself once you live here: everything is within easy reach, from the shops of Eerste Oosterparkstraat to Sarphatipark and the Albert Cuyp Market. At the same time, the apartment offers a quiet retreat above the city. A home that is not only practical in layout, but also invites you to enjoy life both indoors and out.
The full living experience can be found on our website or in our magazine, available for download. Viewings can also be easily scheduled through our website.
Tour
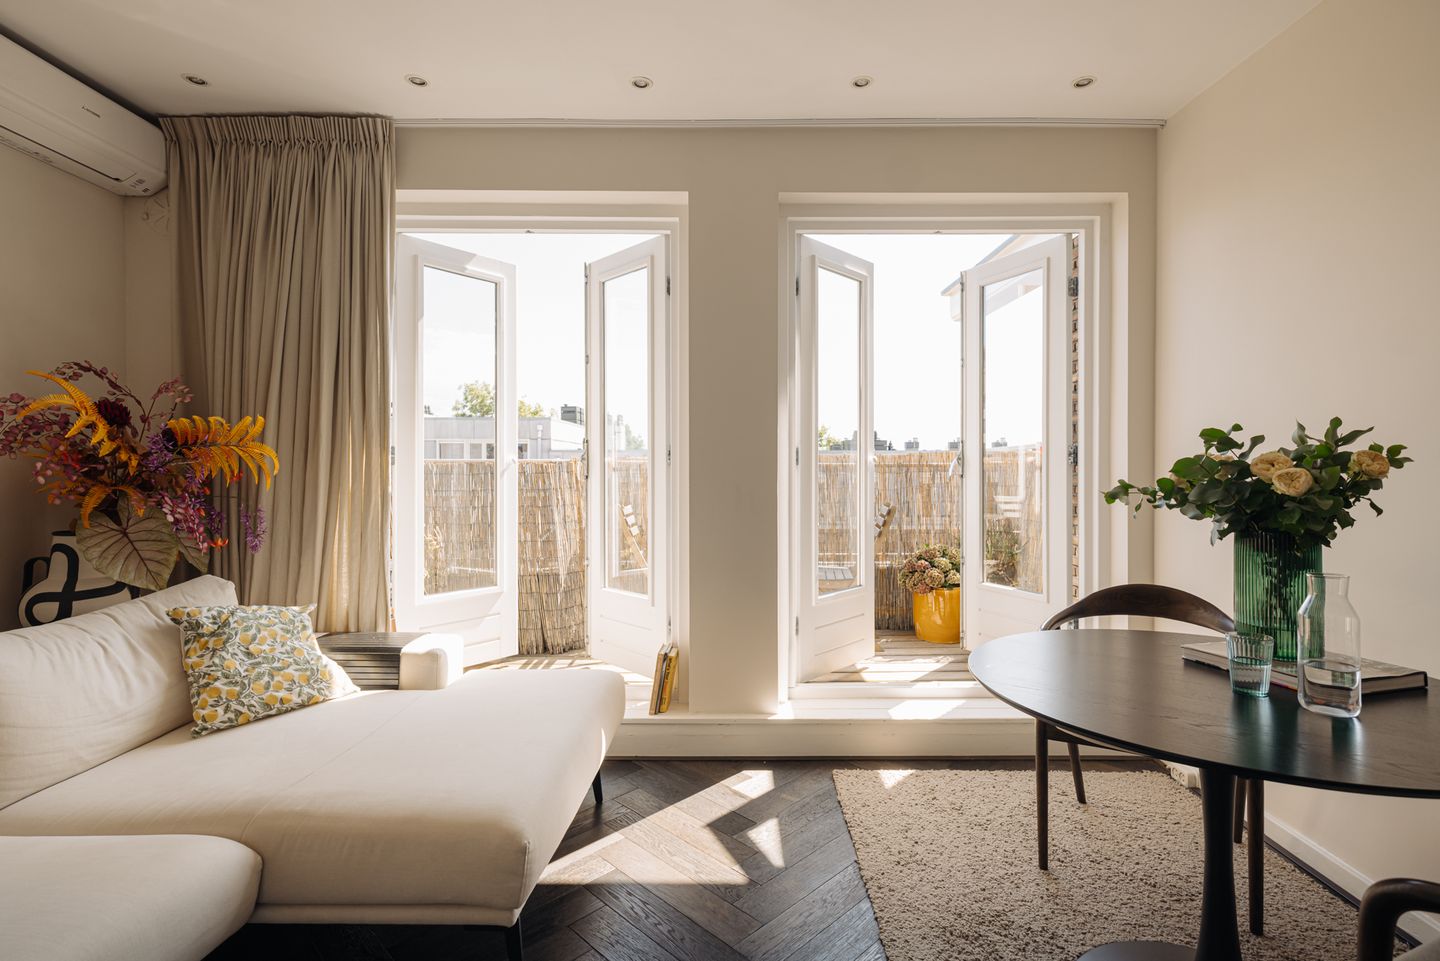
Entry is on the fourth floor, where the living space unfolds across the full width. To the left, the open kitchen — sleek and practical, with a robust concrete worktop and all essential appliances. To the right, the living room — spacious and light-filled, with French doors opening onto the south-facing balcony. A pleasant spot to sit, with views across the street and sunlight until mid-afternoon. At the rear are two quiet rooms, suitable as bedrooms, children’s rooms or workspaces. The bathroom lies centrally, stylishly finished with metro tiles, terrazzo flooring and a walk-in shower behind a glass partition. A staircase leads to the fifth floor, where the main bedroom adjoins a large roof terrace. Here, complete privacy and an open view of the city can be enjoyed. The room itself is equipped with air conditioning and a glass partition wall with steel framing that ensures light and openness. Indoors and outdoors flow seamlessly into one another. Flooring and finishes create a cohesive whole, while the two outdoor spaces each serve their own function: the balcony for the morning and early afternoon sun, the roof terrace as the setting for long evenings above the city. The central yet quiet location reveals its true appeal in daily life.
What the residents will miss
"What we may miss most is the incredible silence. Thanks to the layout of the apartment, a charming duplex, it feels as if we wake up in the middle of nature, with only birdsong in the background. That sense of peace is rare in the city, and precisely what makes this apartment so special."
Neighbourhood
The neighbourhood is still relatively undiscovered by tourists, and the presence of many expats adds to its appeal. It is within walking distance of De Pijp and Utrechtsestraat, yet also close to Oosterpark. Along the Weesperzijde are several iconic cafés such as Café Hesp and Café de Ysbreeker. Around the corner is Pizza Loulou, and recently new coffee bars have opened, such as The Greek Embassy. On the street itself is the small-scale bakery Dequelle Patisserie, known for its outstanding pastries. Within five minutes’ walk lies Wibautstraat, home to a favourite restaurant, Pekelharing, which always has space thanks to its walk-in concept. From this street, the motorway can be reached in under five minutes — a practical advantage.
On our website, we have gathered the most delightful local hotspots for you.
Details
• Living area approximately 65 m²
• Excellent location between De Pijp and Oost
• Constant experience of the Amstel nearby
• Balcony of approximately 5 m² and roof terrace of approximately 12 m²
• Freehold land
• Energy label C
• Monthly service charges VvE € 70
For more information, consult the websites of the National Monument Portal, the Restoration Fund and the Cultural Heritage Agency of the Netherlands regarding potential subsidies.
This information has been compiled with due care. However, no liability is accepted for any incompleteness, inaccuracy or otherwise, nor for the consequences thereof. All stated dimensions and surfaces are indicative only. The Measuring Instruction is based on NEN2580 and is intended to apply a more uniform method of measuring to provide an indication of the usable floor area. The Measuring Instruction does not completely exclude discrepancies in measurement results, for example due to interpretation differences, rounding or limitations during measurement.
Features
Transfer of ownership
- Last asking price
- € 660,000 kosten koper
- Asking price per m²
- € 10,154
- Status
- Sold
- VVE (Owners Association) contribution
- € 70.00 per month
Construction
- Type apartment
- Upstairs apartment (apartment)
- Building type
- Resale property
- Year of construction
- 1939
Surface areas and volume
- Areas
- Living area
- 65 m²
- Exterior space attached to the building
- 17 m²
- Volume in cubic meters
- 164 m³
Layout
- Number of rooms
- 4 rooms (3 bedrooms)
- Number of bath rooms
- 1 bathroom
- Bathroom facilities
- Walk-in shower, toilet, and sink
- Number of stories
- 2 stories
- Facilities
- Air conditioning, passive ventilation system, and sliding door
- Located at
- 4th floor
Energy
- Energy label
- Insulation
- Double glazing
- Heating
- CH boiler
- Hot water
- CH boiler
- CH boiler
- Gas-fired combination boiler from 2021, in ownership
Cadastral data
- AMSTERDAM S 8786
- Cadastral map
- Ownership situation
- Full ownership
Exterior space
- Location
- Alongside a quiet road and in residential district
- Garden
- Sun terrace
- Balcony/roof terrace
- Roof terrace present and balcony present
Parking
- Type of parking facilities
- Paid parking and resident's parking permits
VVE (Owners Association) checklist
- Registration with KvK
- Yes
- Annual meeting
- Yes
- Periodic contribution
- Yes (€ 70.00 per month)
- Reserve fund present
- Yes
- Maintenance plan
- No
- Building insurance
- Yes
© 2001-2026 funda