
Description
Perfectly laid-out and charming one-bedroom apartment of approximately 58 m² of living space, featuring an elevator and a private storage unit, located in a pleasant residential neighborhood in Amsterdam North. The property offers a modern open kitchen, a very bright and spacious living room, and a sunny southeast-facing balcony. The location is very central within Amsterdam North, making all desired amenities easily accessible nearby. The ground lease has also been prepaid for a long period until March 1, 2053!
Convinced this could be your next home? Schedule a viewing with us today.
Layout
Shared entrance with elevator and staircase. Upon entering, you step into a spacious hallway that provides access to various rooms in the apartment. The hallway includes convenient built-in closets for additional storage, as well as the utility meter cupboard.
The bedroom is located at the front: a spacious and bright room with enough space for a double bed, wardrobe, and a desk. The bathroom can be accessed both from the bedroom and from the hallway. It is equipped with a shower, sink, and toilet. The bathroom is compact but practically designed.
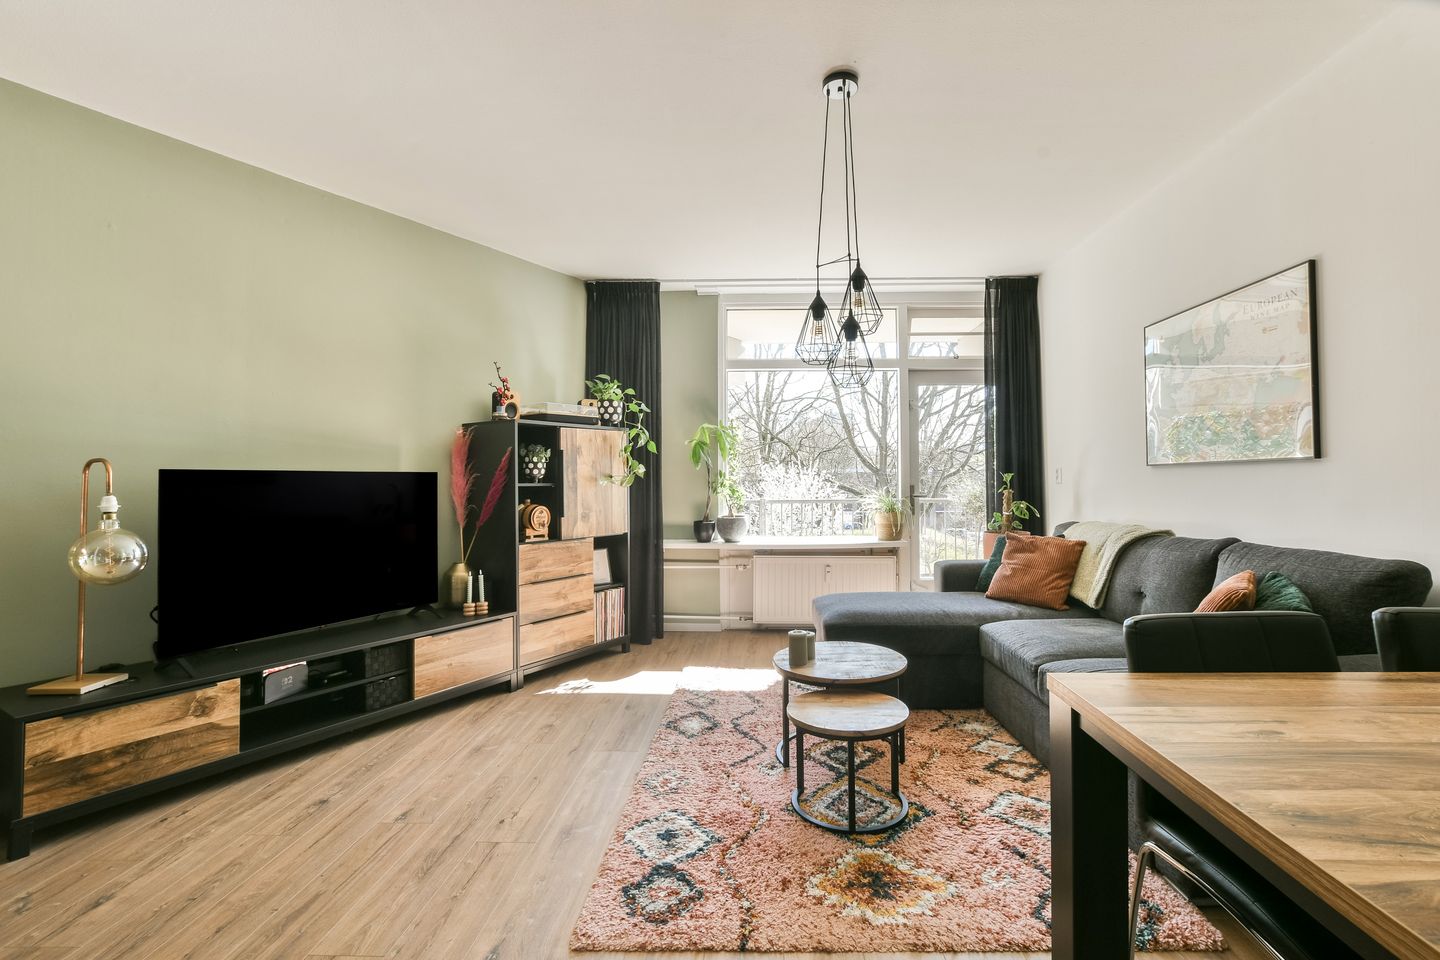
From the hallway, you continue into the open living area, where you will find the living room with an open kitchen. The kitchen (2021) is equipped with various built-in appliances, including a dishwasher, induction cooktop, fridge-freezer combination, oven, extractor hood, and a built-in washing machine. The kitchen offers plenty of workspace and connects directly to the cozy dining area. There is also ample space for a sofa and TV unit.
The living room is located at the rear of the apartment and overlooks the green surroundings. Thanks to the large windows, this is a bright and pleasant space. Adjacent is the balcony, facing sunny southeast. From the balcony, you overlook a nicely landscaped green area with trees and flowering plants, creating a beautiful and lively view throughout the seasons.
The apartment features a neat laminate floor. Additionally, there is a private storage unit in the basement, ideal for safely and dryly storing your bicycle.
Parking
There is ample street parking. Residents can currently apply for up to two parking permits, and there is no waiting time at present (source: Municipality of Amsterdam).
Surroundings
This pleasant apartment, with unobstructed views and located in a green environment, is situated on a quiet street in the Buikslotermeer-Noord district. You will live within walking distance of the shopping centers Boven ’t IJ and Waterlandplein, offering a wide variety of shops and restaurants. Childcare facilities and schools are also within walking distance, as well as a cinema.
Additionally, you live close to the recreational and nature area Het Twiske and the Waterland golf course. Various sports facilities are easily accessible by bicycle. The region north of Amsterdam is perfect for scenic bike rides to picturesque villages such as Durgerdam, Ransdorp, and Zunderdorp.
The North/South metro line stop is nearby, providing easy access to Amsterdam city center. By car, you can reach the A10 ring road within minutes, with connections to highways in all directions.
Key features
- Living area approx. 58 m² (measurement report available)
- Elevator in the building
- Modern kitchen (2021) with built-in appliances
- Lovely sunny southeast-facing balcony
- Turn-key apartment; ready to move in
- Updated electrical panel (2021)
- 1 spacious bedroom
- Ground lease prepaid until March 1, 2053
- Excellent location in Amsterdam North, near public transport, main roads, and shops
- Active and professionally managed homeowners’ association (VvE Beheer Amsterdam)
- Private storage unit in the basement
- Monthly VVE contribution: €222.93
- Advance payment for block heating approx. €50 per month
- Transfer date in consultation
The sales information has been compiled with great care. However, no guarantees can be given regarding its accuracy; no rights can be derived from it. The information is purely indicative and should not be considered an offer. Any stated sizes, areas, or dimensions are indicative and approximate. As a buyer, you have a duty to investigate matters that are important to you. We recommend engaging your own (NVM) real estate agent for this purpose.
Features
Transfer of ownership
- Last asking price
- € 325,000 kosten koper
- Asking price per m²
- € 5,603
- Status
- Sold
- VVE (Owners Association) contribution
- € 222.93 per month
Construction
- Type apartment
- Galleried apartment (apartment)
- Building type
- Resale property
- Year of construction
- 1969
- Type of roof
- Flat roof covered with asphalt roofing
- Accessibility
- Accessible for people with a disability and accessible for the elderly
Surface areas and volume
- Areas
- Living area
- 58 m²
- Exterior space attached to the building
- 4 m²
- External storage space
- 3 m²
- Volume in cubic meters
- 180 m³
Layout
- Number of rooms
- 2 rooms (1 bedroom)
- Number of bath rooms
- 1 bathroom
- Bathroom facilities
- Walk-in shower, toilet, sink, and washstand
- Number of stories
- 1 story
- Facilities
- Elevator and TV via cable
- Located at
- 2nd floor
Energy
- Energy label
- Insulation
- Double glazing and secondary glazing
- Heating
- Communal central heating
- Hot water
- Central facility
Cadastral data
- AMSTERDAM AL 3684
- Cadastral map
- Ownership situation
- Municipal long-term lease
- Fees
- Paid until 01-03-2053
Exterior space
- Location
- Alongside a quiet road and in residential district
- Balcony/roof terrace
- Balcony present
Storage space
- Shed / storage
- Storage box
Parking
- Type of parking facilities
- Paid parking and resident's parking permits
VVE (Owners Association) checklist
- Registration with KvK
- Yes
- Annual meeting
- Yes
- Periodic contribution
- Yes (€ 222.93 per month)
- Reserve fund present
- Yes
- Maintenance plan
- Yes
- Building insurance
- Yes
© 2001-2026 funda