
Description
An apartment with energy label A in a super nice location in the increasingly trendy Amsterdam North. This lovely, spacious four-room apartment of 84 m² with two balconies is located on the third floor and has a view of a park-like environment at the rear, with many trees, greenery and water. The apartment is accessible by both stairs and elevator.
The VvE is very active, the complex is well maintained and they are working the future.
The apartment currently has three good bedrooms, all of which have room for a double bed. However, it is also very easy to turn it into two very spacious bedrooms by removing just one wall.
Layout:
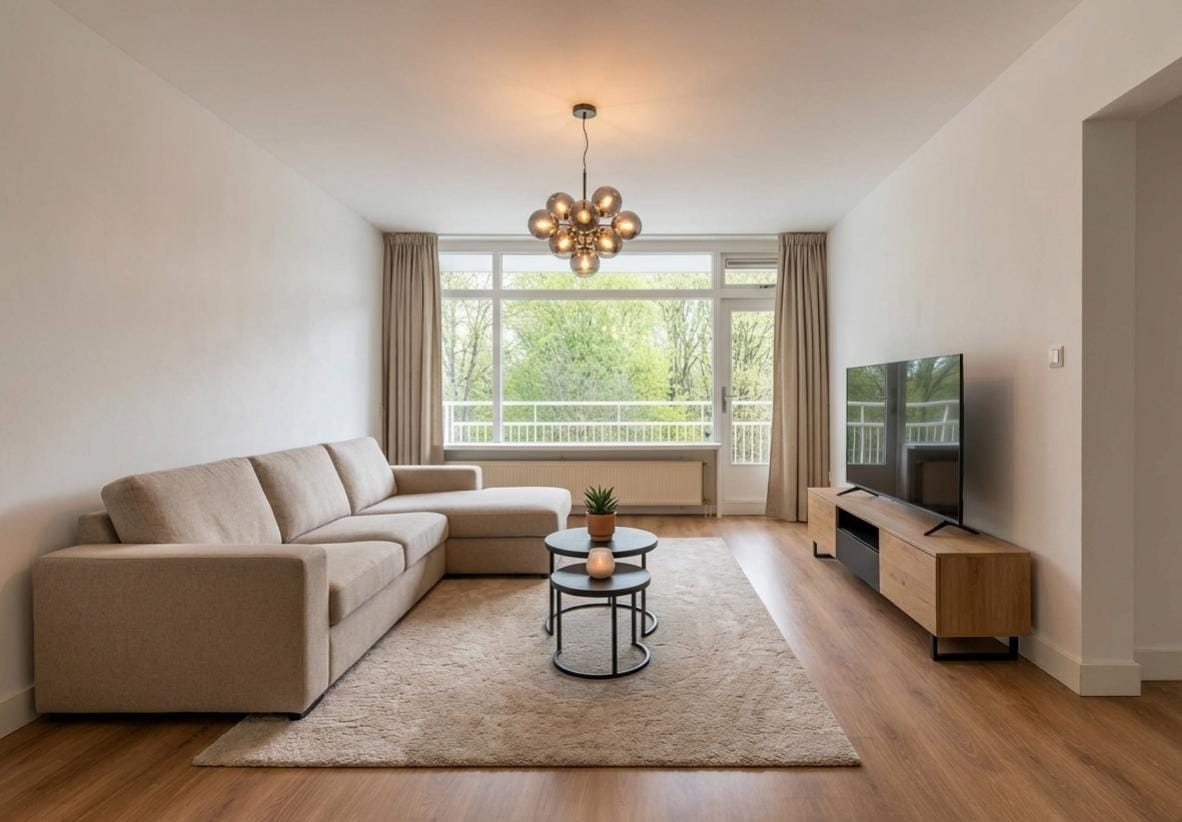
Upon entering through the front door you enter the hall, where the wardrobe, the meter cupboard and a separate toilet are located. Once in the house, the practical and good layout is immediately noticeable. From the hall you have access to the spacious living room with the beautiful open kitchen. In the living room there is plenty of space for a lovely large relaxing sofa, a dining area and other furniture.
The spacious and bright living room is adjacent to the east-facing balcony, where you can start the day in the sun while enjoying a cup of coffee and overlooking the oasis of peace. Here you can enjoy yourself to the fullest and privacy is guaranteed. On the balcony there is more than enough space for a cozy seat. At the front is the open kitchen in mint condition with sufficient storage space, equipped with a combi oven, hob with beautiful extractor hood, a refrigerator, a freezer and a dishwasher all from the Bosch brand. The gallery at the front is also a wonderful place to stay; the evening sun is shining towards you. This side of the gallery is private and is only used for access to this apartment.
From the living room you enter a second hall, which provides access to the bathroom, equipped with a walk-in shower and a washbasin with mirror. The three spacious bedrooms are located on both sides of the apartment, making shared use also a possibility. The hall, three bedrooms and the bathroom are all equipped with luxury recessed spotlights.
In the basement there is a handy storage room with space for several bicycles, suitcases and other items that you do not need on a daily basis.
Surroundings:
The flat in which this apartment is located is very centrally located on the edge of Amsterdam-Noord and is surrounded by lots of greenery, water and various walking routes. Within walking distance you will find the Boven 't IJ shopping center and Waterlandplein. Here you can find all kinds of nice restaurants, shops, boutiques, tokos, HEMA, Action, Kruidvat and various large supermarkets.
Within 10 minutes by bike you are at the ferry to Central Station. Do you prefer to go by bus? The stop is almost at the door! By car you are within 2 minutes on the A10 ring road and you have access to all roads around Amsterdam (A4, A5, A7 and A9). There is ample parking space in front of the door.
With the North/South line nearby, the accessibility of the center of Amsterdam, the Albert Cuyp market and Amsterdam Zuid station by public transport is excellent. In 14 minutes you are at Amsterdam South and only 6 minutes later even at Schiphol.
And don't forget: Amsterdam-Noord is hip and happening. A vibrant district where more and more young, creative companies are establishing themselves and where more and more trendy catering establishments are opening their doors. The NDSM wharf, the film museum Eye, Pllek, Café de Ceuvel, Hangar and De Goudfazant are just a few of the now well-known and popular places in Amsterdam-Noord.
How about Loetje aan 't IJ, and of course the hotspot: the A'DAM Tower on the IJ, with a breathtaking view of the entire region and the city.
Ground situation:
For this apartment, the switch to perpetual leasehold has already been fully completed. The current ground rent is only € 220 per year until February 2040. After that, the leasehold was established under very favorable conditions.
In short:
- Spacious house with lovely spacious balcony at the front and rear;
- The entire house has a beautiful floor;
- Luxurious modern kitchen with Bosch appliances;
- Neat bathroom with a washbasin and shower;
- Separate toilet;
- Located at the end of the third floor, own gallary;
- Three spacious bedrooms;
- Located looking in and out on lots of greenery;
- Walking distance metro Station North/South line;
- Many amenities are within walking distance (park, shops, sports and public transport);
- Spacious well-closed storage room;
- Many sports and training opportunities nearby;
- Hip and happening Amsterdam – North;
- Delivery can be done quickly.
Surface area: approx. 84 m² (NEN 2580 report available)
Number of rooms: 4 of which 3 bedrooms
Outside space: 5 m² balcony
Separate storage room: 5m²
Energy label: A valid until 08-04-2036
Year of construction: 1966
Cadastral data
Municipality : Amsterdam
Section + number: Al 248 A42
Share: 21/1,616th
Leasehold: Until 15-02-2040, an annual ground rent of € 220.08 will be paid. After this, the leasehold was fixed under favorable conditions for €136.41 indexed with inflation
General Provisions Municipality of Amsterdam: 2016
VvE
Number of members: 208 apartments
Professional management
Service costs: € 219,,-- per month
MJOP: Present
Internal Regulations: yes
Chamber of Commerce number: 34354999
Other
Age clause applies
Non-resident clause applies
Notary : ring Amsterdam
Delivery can be done soon
This information has been compiled by us with the necessary care. However, we do not accept any liability for any incompleteness, inaccuracy or otherwise, or the consequences thereof. All specified sizes and surfaces are indicative. The buyer has his or her own duty to investigate all matters that are important to him or her. With regard to this property, the broker is an advisor to the seller. We advise you to use an expert real estate agent who will guide you through the purchase process. If you have specific wishes regarding the property, we advise you to make these known to your purchasing agent in good time and to have an independent investigation carried out. If you do not engage an expert representative, you consider yourself to be expert enough according to the law to be able to foresee all matters that are important.
Features
Transfer of ownership
- Last asking price
- € 465,000 kosten koper
- Asking price per m²
- € 5,536
- Status
- Sold
- VVE (Owners Association) contribution
- € 219.00 per month
Construction
- Type apartment
- Upstairs apartment (apartment)
- Building type
- Resale property
- Year of construction
- 1966
- Specific
- Double occupancy possible
- Type of roof
- Flat roof covered with asphalt roofing
- Accessibility
- Accessible for people with a disability and accessible for the elderly
Surface areas and volume
- Areas
- Living area
- 84 m²
- Exterior space attached to the building
- 5 m²
- External storage space
- 5 m²
- Volume in cubic meters
- 253 m³
Layout
- Number of rooms
- 4 rooms (3 bedrooms)
- Number of bath rooms
- 1 bathroom and 1 separate toilet
- Bathroom facilities
- Walk-in shower, sink, and washstand
- Number of stories
- 1 story
- Facilities
- Elevator, mechanical ventilation, passive ventilation system, and TV via cable
- Located at
- 4th floor
Energy
- Energy label
- Insulation
- Energy efficient window and completely insulated
- Heating
- District heating
- Hot water
- District heating
Cadastral data
- AMSTERDAM AL 248
- Cadastral map
- Ownership situation
- Municipal long-term lease
- Fees
- € 220.08 per year with option to purchase
Exterior space
- Location
- Alongside park, alongside a quiet road, alongside waterfront, in residential district, open location and unobstructed view
- Balcony/roof terrace
- Balcony present
Parking
- Type of parking facilities
- Paid parking, public parking and resident's parking permits
VVE (Owners Association) checklist
- Registration with KvK
- Yes
- Annual meeting
- Yes
- Periodic contribution
- Yes (€ 219.00 per month)
- Reserve fund present
- Yes
- Maintenance plan
- Yes
- Building insurance
- Yes
© 2001-2026 funda