
Description
Available immediately!
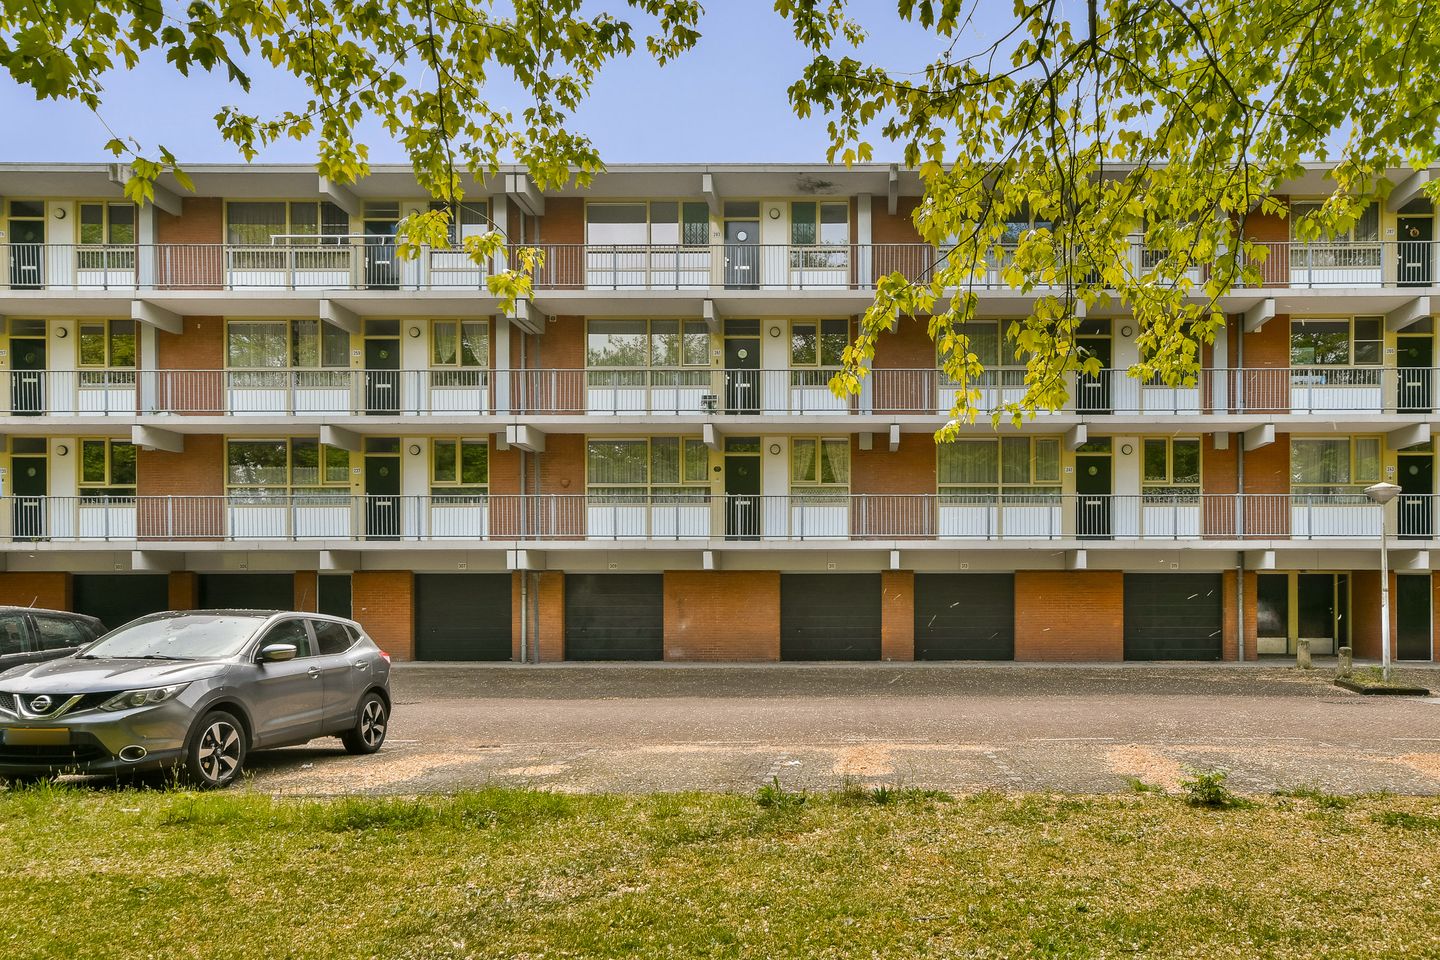
In a wonderfully green area of Amsterdam-Noord, you will find this attractive 4-room apartment with elevator access and a full-width south-facing balcony (approx. 13 m²). The spacious apartment has a living area of approximately 88 m² and is located on the third and top floor of a well-maintained apartment complex.
The property features a spacious living room with an open-plan kitchen, which can be fully designed to your own taste, unobstructed views, and three well-sized bedrooms. The bathroom also offers the opportunity to finish it entirely according to your own preferences. In addition, the property includes a private storage room of approximately 7 m² on the ground floor level.
A priority scheme for tenants of social rental housing applies to this property. For more information, please refer to the website of Lieven de Key.
Interested? Schedule a viewing soon!
Layout
Via the communal entrance, you can take the elevator to the third floor. Upon entering, you arrive in the hallway, which provides access to the first bedroom, the kitchen, and the spacious living room.
At the rear, the living room features large windows and a door leading to the wide south-facing balcony of approximately 13 m². There is plenty of space for a comfortable seating area where you can fully enjoy the sun and the unobstructed green views.
In the center of the apartment is a second hallway providing access to the two rear bedrooms, the separate toilet, and the bathroom, which can still be fully customized to your own wishes. The largest bedroom is located on the gallery side and has direct access to the bathroom as well as a practical storage closet.
The private storage room of approximately 7 m² is located on the ground floor level.
Highlights
- Priority scheme for tenants of social rental housing applies; see the Lieven de Key website for more information
- Living area approx. 88 m²
- Three spacious bedrooms
- Accessible by elevator
- Wide south-facing balcony of 13 m²
- Monthly service charges: €314.60 excluding €77.20 advance heating costs (based on previous occupant’s usage)
- Leasehold prepaid until 28 February 2053 (leasehold indication available)
- Property is exclusively for sale for owner-occupancy purposes (or parents purchasing for children)
- Anti-speculation clause of 2 years applies
- Non-owner-occupancy clause applies
- Project notary: Spier & Hazenberg Notary Office
- Available immediately
Surroundings
This pleasant apartment, with unobstructed views and located in a green environment, is situated on a quiet road in the Buikslotermeer Noord district. You will be living a short distance from the shopping centers Boven 't Y and Waterlandplein, offering a wide variety of shops, restaurants, and cafés. Childcare facilities and schools are within walking distance, as well as a cinema.
The property is located close to the recreational and nature area Het Twiske and the Waterland golf course. Various sports facilities are easily accessible by bicycle. The countryside north of Amsterdam is perfect for scenic bike rides to picturesque villages such as Durgerdam, Ransdorp, and Zunderdorp.
The North/South metro line stop is nearby, providing excellent access to Amsterdam city center. By car, you can reach the A10 ring road within a few minutes, connecting you to highways leading to all parts of the country.
The sales information has been compiled with great care; however, no guarantees can be given regarding the accuracy of its contents, and no rights may therefore be derived from it. The information provided is purely informative and should not be regarded as an offer. Any references to dimensions, surface areas, or measurements should be considered indicative and approximate. As a buyer, you are responsible for conducting your own investigation into matters that are important to you. In this regard, we recommend engaging your own NVM real estate agent.
Features
Transfer of ownership
- Last asking price
- € 380,000 kosten koper
- Asking price per m²
- € 4,318
- Status
- Sold
- VVE (Owners Association) contribution
- € 314.60 per month
Construction
- Type apartment
- Galleried apartment (apartment)
- Building type
- Resale property
- Year of construction
- 1970
- Type of roof
- Flat roof covered with asphalt roofing
- Accessibility
- Accessible for the elderly
Surface areas and volume
- Areas
- Living area
- 88 m²
- Exterior space attached to the building
- 13 m²
- External storage space
- 7 m²
- Volume in cubic meters
- 273 m³
Layout
- Number of rooms
- 4 rooms (3 bedrooms)
- Number of bath rooms
- 1 separate toilet
- Number of stories
- 1 story
- Facilities
- Elevator
- Located at
- 3rd floor
Energy
- Energy label
- Insulation
- Double glazing
- Heating
- Communal central heating
- Hot water
- Central facility
Cadastral data
- AMSTERDAM AL 3682
- Cadastral map
- Ownership situation
- Municipal ownership encumbered with long-term leaset
- Fees
- Paid until 01-03-2053
Exterior space
- Location
- Alongside a quiet road, in residential district and unobstructed view
- Balcony/roof terrace
- Balcony present
Storage space
- Shed / storage
- Storage box
Parking
- Type of parking facilities
- Paid parking and resident's parking permits
VVE (Owners Association) checklist
- Registration with KvK
- Yes
- Annual meeting
- Yes
- Periodic contribution
- Yes (€ 314.60 per month)
- Reserve fund present
- Yes
- Maintenance plan
- Yes
- Building insurance
- Yes
© 2001-2026 funda