
Description
A surprisingly bright and extended corner apartment with a private entrance, two bedrooms, a study or sitting room and a sunny garden, located next to the water and Erasmuspark. The ground lease has been bought off in perpetuity.
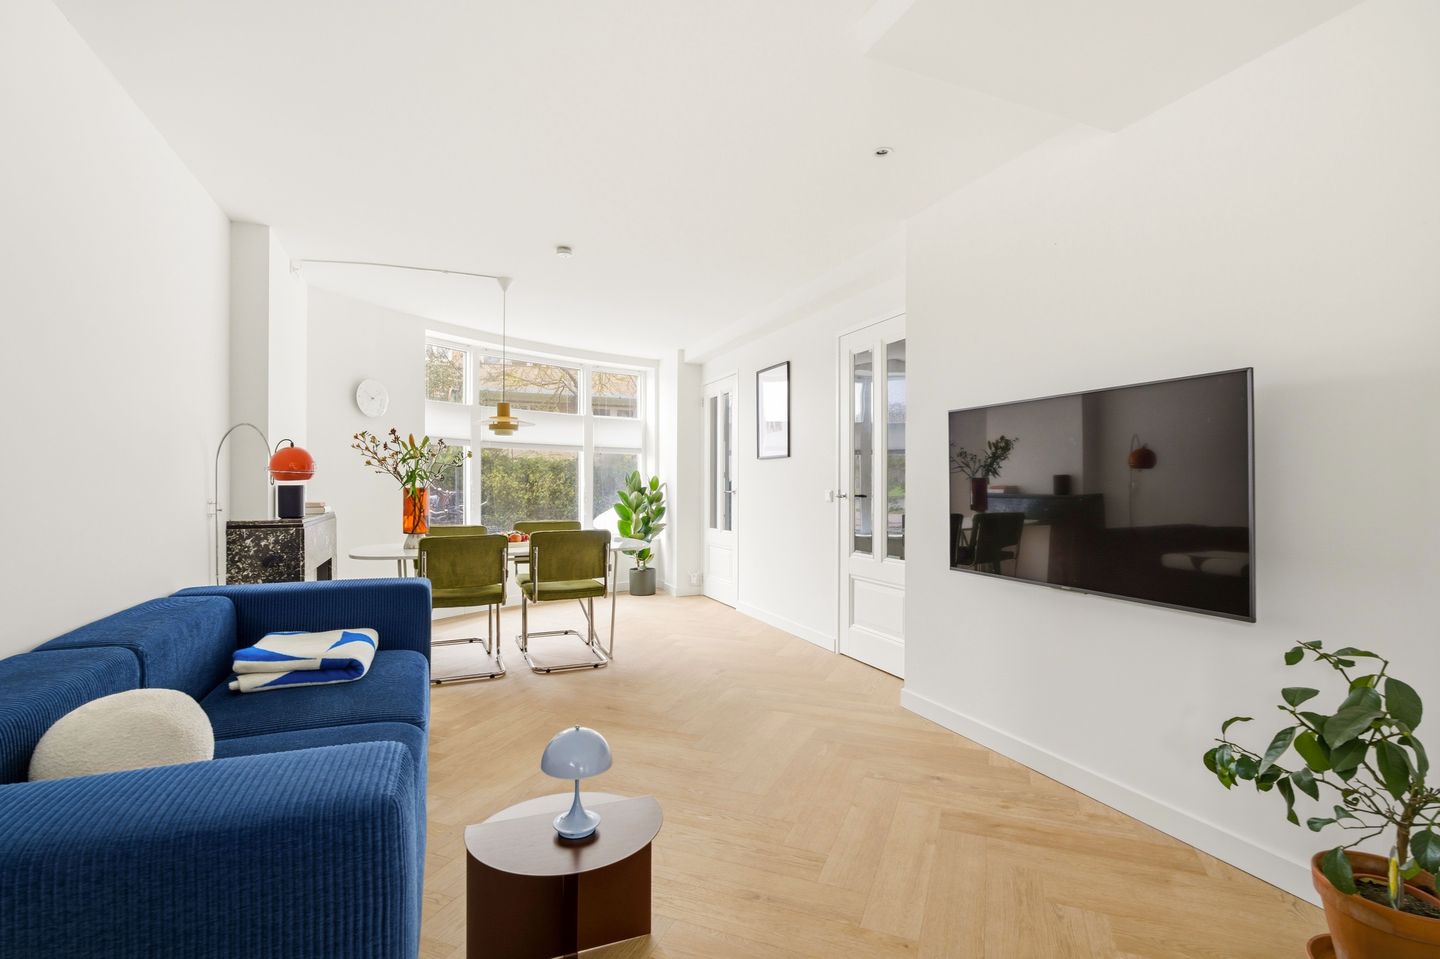
Welcome to this spacious and charming ground floor apartment of 71.3 m², situated on a pleasant corner location in the popular Bos en Lommer neighbourhood. The property was extended in 2025 and thoroughly renovated, including a new layout, a beautiful kitchen, underfloor heating and a new PVC floor. Thanks to the favourable corner position and windows facing east, south and west, the apartment enjoys an abundance of natural light. With two bedrooms, a sunny rear garden with a storage shed and a private entrance, this is a comfortable and complete home in a fantastic location in Amsterdam.
Entering through the private entrance, you step into a bright and well maintained home where the pleasant atmosphere is immediately noticeable. The living room forms the heart of the apartment and is directly connected to the modern open kitchen. The kitchen was recently installed and is equipped with various built in appliances, including a Bora cooktop, making it a great place to cook. The extension completed in 2025 has created additional living space and connects the living room beautifully to the garden.
The apartment offers two well sized bedrooms and an additional room currently used as a study or sitting room. This space is also suitable as a guest room and offers the possibility to create a third bedroom. The new floor combined with underfloor heating provides a comfortable and luxurious feel throughout the home. The garden faces east and enjoys sun from the morning until approximately 6 pm. It offers plenty of space to sit, dine and relax and also features a convenient storage shed and rear access.
Location and accessibility
The property is ideally located between Bos en Lommerweg and Erasmuspark. Ferguutstraat itself is a quiet street with little traffic, allowing you to enjoy a peaceful living environment in the middle of the city. This popular neighbourhood offers many great restaurants and cosy cafés. Various specialty shops such as a bakery, butcher and cheese and wine shop are also within walking distance. Erasmuspark is literally next door and perfect for a walk, a workout or a coffee in the greenery. Within a few minutes by bike you can reach Westerpark, the Jordaan, Ten Katemarkt and the Foodhallen.
The apartment is easily accessible by car. The A10 ring road via exit S104 is only a few minutes away. Parking is available in front of the property with a permit that can be obtained directly from the municipality. Public transport connections are also excellent. Nearby you will find tram lines 7, 12 and 19 as well as bus lines 21 and 80. Metro station Burgemeester de Vlugtlaan with lines 50 and 51 is also within walking distance.
Good to know
- Living area of 71.3 m² measured according to the NEN 2580 standard
- Ground floor corner apartment with private entrance
- Two bedrooms, a study or sitting room and the option to create a third bedroom
- Extended in 2025 and largely renovated including a new layout with two additional rooms, a new kitchen, underfloor heating and a PVC floor
- Wonderfully bright thanks to the sunny corner position and many windows
- Sunny rear garden with sun from the morning until approximately 6 pm
- Convenient storage shed in the garden and rear access
- Energy label C
- The ground lease has been bought off in perpetuity
- Active and financially healthy owners association with professional management. The service costs are approximately € 127,- per month and a multi year maintenance plan is in place
- Transfer in consultation
The combination of the recent extension, the smart layout, the sunny garden and the excellent location makes this a particularly lovely apartment where you will immediately feel at home. Come and experience the space, light and atmosphere yourself. Come and experience it for yourself. See you there, Bert.
Disclaimer
We do not guarantee the completeness, correctness and dating of the data used on this website and advise you to contact us or to have your own NVM broker assist you if you are interested in one of the homes. The non-binding information shown on this website has been compiled by us (with care) based on data from the seller (and/or third parties). We do not guarantee its correctness or completeness. We advise you and/or your broker to contact us if you are interested in one of our homes. We are not responsible for the content of the websites to which reference is made.
Features
Transfer of ownership
- Last asking price
- € 650,000 kosten koper
- Asking price per m²
- € 9,155
- Status
- Sold
- VVE (Owners Association) contribution
- € 127.00 per month
Construction
- Type apartment
- Ground-floor apartment (apartment)
- Building type
- Resale property
- Year of construction
- 1937
- Type of roof
- Flat roof covered with asphalt roofing
Surface areas and volume
- Areas
- Living area
- 71 m²
- External storage space
- 5 m²
- Volume in cubic meters
- 261 m³
Layout
- Number of rooms
- 3 rooms (2 bedrooms)
- Number of bath rooms
- 1 bathroom
- Bathroom facilities
- Walk-in shower, toilet, sink, and washstand
- Number of stories
- 1 story
- Facilities
- Mechanical ventilation, passive ventilation system, and TV via cable
- Located at
- Ground floor
Energy
- Energy label
- Insulation
- Double glazing and floor insulation
- Heating
- CH boiler and partial floor heating
- Hot water
- CH boiler
- CH boiler
- HR (gas-fired combination boiler from 2020, in ownership)
Cadastral data
- SLOTEN C 11528
- Cadastral map
- Ownership situation
- Municipal ownership encumbered with long-term leaset
- Fees
- Bought off for eternity
Exterior space
- Location
- Alongside a quiet road, along waterway, in residential district and unobstructed view
- Garden
- Back garden
- Back garden
- 44 m² (7.08 metre deep and 6.26 metre wide)
- Garden location
- Located at the southeast with rear access
Storage space
- Shed / storage
- Detached brick storage
- Facilities
- Electricity and running water
Parking
- Type of parking facilities
- Paid parking, public parking and resident's parking permits
VVE (Owners Association) checklist
- Registration with KvK
- Yes
- Annual meeting
- Yes
- Periodic contribution
- Yes (€ 127.00 per month)
- Reserve fund present
- Yes
- Maintenance plan
- Yes
- Building insurance
- Yes
© 2001-2026 funda