
Description
Turn key living across two floors with a sunny roof terrace and balcony in the heart of De Pijp, situated on freehold land.
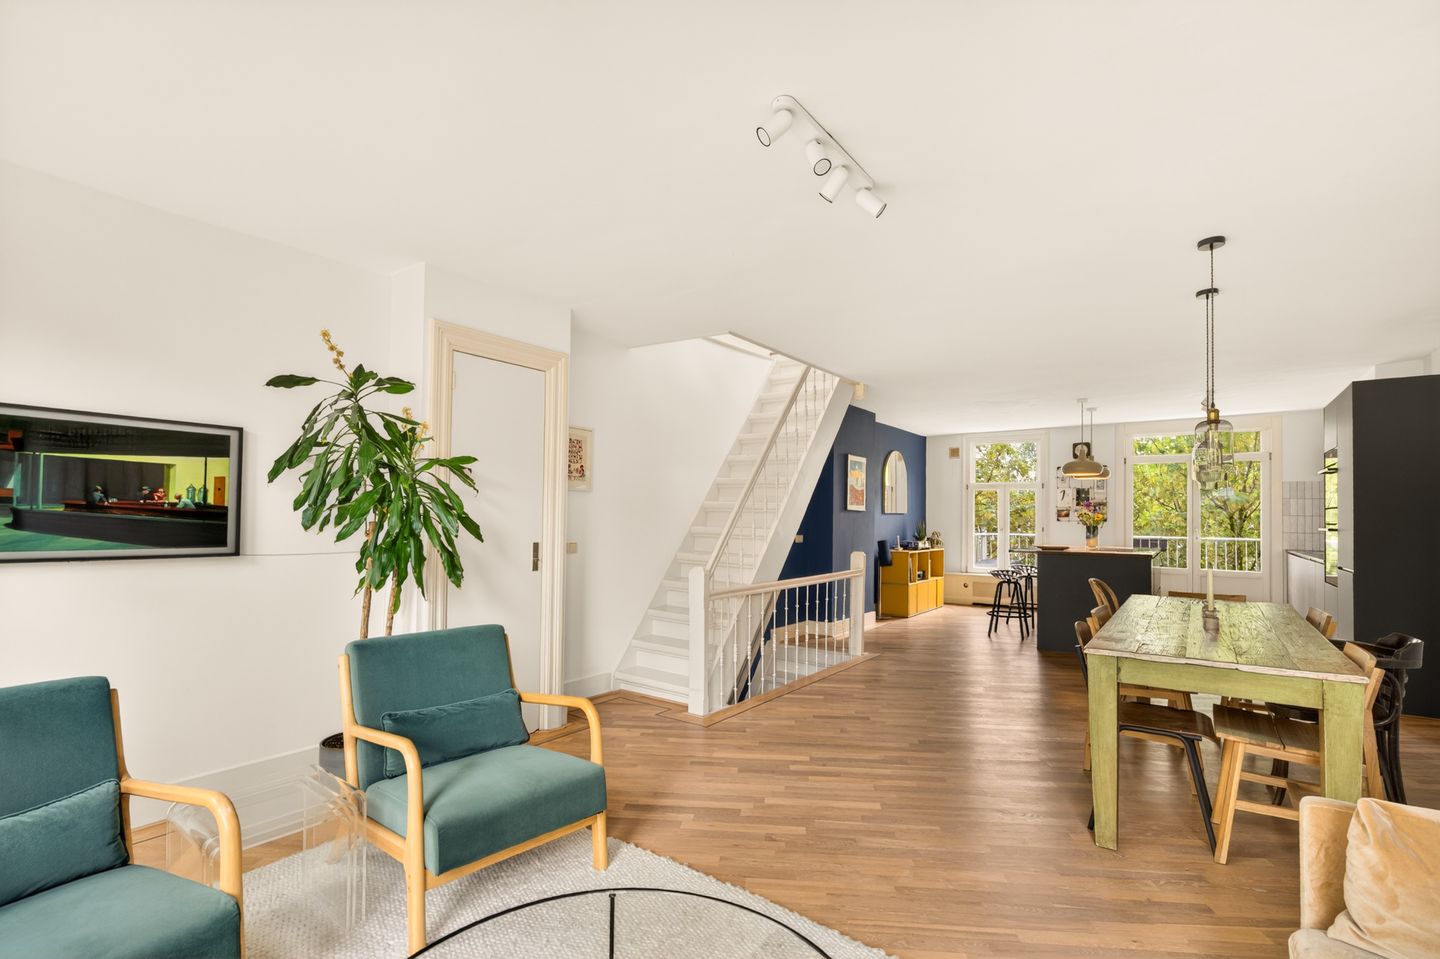
Welcome to Frans Halsstraat 98 D. A particularly charming and high quality duplex apartment of approximately 99.6 m² with a lovely west facing balcony and a sunny roof terrace. The property features two well sized bedrooms, a luxurious kitchen with cooking island and bar, a bright living room stretching from front to back and a wonderful sense of openness thanks to the large windows at both the front and rear. Located in a characteristic building dating from 1884, right in the beloved Frans Halsbuurt in De Pijp, on freehold land.
Upon entering through the private entrance on the second floor, you reach the living level on the third floor. Here you will find the beautiful kitchen at the rear, equipped with a cooking island, bar and various built in appliances. Thanks to the French doors opening onto the west facing balcony, indoor and outdoor living blend seamlessly together. A wonderful place to enjoy the afternoon and evening sun. In the centre of this floor there is ample space for a large dining table, while at the front you will find the inviting living room with three large windows and excellent natural light. Due to the layout stretching from front to back and the positioning on both the east and west side, this floor feels exceptionally spacious, bright and open. The combination of the characteristic architecture and the high quality finishes creates a warm and luxurious atmosphere.
On the upper floor you will find two well proportioned bedrooms, a separate laundry room, a separate toilet and a stylish bathroom. The bathroom features a double walk in shower, double washbasin and a second toilet. From this floor you can access the sunny roof terrace with open views across the city. A wonderful additional outdoor space where you can relax in peace or enjoy dinner with friends.
Over the past years the property has been updated and modernised in several areas. The kitchen, bathroom and toilet have all been renovated, the roof has been renewed, several windows have been replaced with HR++ glass and air conditioning has been installed in both bedrooms. The entire apartment has been finished with great attention to detail and is fully move in ready.
Building and Homeowners Association
The apartment is part of a characteristic building dating from 1884, of which, among other things, the foundation was renewed in 2007. The property is situated on freehold land. The small scale homeowners association consists of four apartment rights, the members are actively involved and the management is professionally organised. A long term maintenance plan is available. The monthly service charges are currently approximately € 310,- per month.
Location and accessibility
Frans Halsstraat is one of the most loved and quiet streets in De Pijp, just a stone’s throw away from the Albert Cuyp Market, Sarphatipark and Museumplein. The area has a friendly, almost village like atmosphere while at the same time being right in the vibrant heart of Amsterdam. The direct surroundings offer a huge variety of cafés, restaurants and specialty stores. Think of hotspots such as Maris Piper, Le Petit Caron, Sinne and Zaza’s, as well as countless coffee bars, wine bars and delicatessen shops. For daily groceries you will find Albert Heijn, Hema and various specialty shops all within walking distance.
Accessibility is excellent as well. Metro stations De Pijp and Ferdinand Bolstraat, both part of the North South metro line, are just around the corner and provide quick connections to Central Station, Station Zuid and Schiphol Airport. In addition, there are several tram and bus connections nearby and the Ring A10 can easily be reached by car. Parking is available with a regular parking permit in the modern Albert Cuyp parking garage at De Boerenwetering, which is equipped with many charging stations.
What you should also know
• Duplex apartment of 99.6 m² divided over two floors
• Private entrance on the second floor
• Built in 1884 and foundation renewed in 2007
• Situated on freehold land
• Energy label C and largely fitted with HR++ and double glazing
• Luxurious kitchen from 2020 with cooking island and bar
• Bright living room stretching from front to back with windows on both sides
• West facing balcony at the rear with French doors
• Sunny roof terrace with open city views
• Two well sized bedrooms with air conditioning
• Luxurious bathroom renovated in 2021 featuring a double walk in shower, double washbasin and second toilet
• Separate laundry room and separate toilet renovated in 2021
• Various windows replaced with HR++ glass in 2023 and new skylights installed in 2022
• Roof covering fully replaced in 2024
• Air conditioning installed in both bedrooms in 2025
• Electrical installation renewed in 2020
• Small scale active homeowners association consisting of 4 apartments, professionally managed and provided with a long term maintenance plan
• Located in a quiet and recently redesigned street within walking distance of the North South metro line, Albert Cuyp Market and Sarphatipark
• Delivery in consultation
The combination of the luxurious finishes, abundant natural light, outdoor spaces and the fantastic location in the heart of De Pijp makes this an incredibly pleasant home where you will immediately feel at home. Come by and experience the atmosphere, space and comfort of this special property for yourself. Hope to see you soon, Bert.
Disclaimer
We do not guarantee the completeness, accuracy, or timeliness of the information provided on this website and recommend that, if you are interested in one of the properties, you contact us or seek advice from your own NVM real estate agent. The information on this website is provided without obligation and has been compiled with care based on data from the seller and/or third parties. However, we do not guarantee its accuracy or completeness. We advise you and/or your agent to contact us if you are interested in one of our properties. We are not responsible for the content of external websites referred to.
Features
Transfer of ownership
- Last asking price
- € 900,000 kosten koper
- Asking price per m²
- € 9,000
- Status
- Sold
- VVE (Owners Association) contribution
- € 310.00 per month
Construction
- Type apartment
- Upstairs apartment (double upstairs apartment)
- Building type
- Resale property
- Year of construction
- 1884
- Type of roof
- Combination roof
Surface areas and volume
- Areas
- Living area
- 100 m²
- Exterior space attached to the building
- 18 m²
- Volume in cubic meters
- 308 m³
Layout
- Number of rooms
- 4 rooms (2 bedrooms)
- Number of bath rooms
- 1 bathroom and 1 separate toilet
- Bathroom facilities
- Double sink, walk-in shower, toilet, and washstand
- Number of stories
- 2 stories
- Facilities
- Air conditioning, skylight, mechanical ventilation, passive ventilation system, and TV via cable
- Located at
- 4th floor
Energy
- Energy label
- Insulation
- Double glazing
- Heating
- CH boiler
- Hot water
- CH boiler
- CH boiler
- Gas-fired combination boiler, in ownership
Cadastral data
- AMSTERDAM R 7773
- Cadastral map
- Ownership situation
- Full ownership
Exterior space
- Location
- Alongside a quiet road and in residential district
- Balcony/roof terrace
- Roof terrace present and balcony present
Parking
- Type of parking facilities
- Paid parking and resident's parking permits
VVE (Owners Association) checklist
- Registration with KvK
- Yes
- Annual meeting
- Yes
- Periodic contribution
- Yes (€ 310.00 per month)
- Reserve fund present
- Yes
- Maintenance plan
- Yes
- Building insurance
- Yes
© 2001-2026 funda