
Description
Contemporary & Comfortable
Looking for a contemporary apartment in a prime location? This comfortable one-bedroom apartment in the highly sought-after Frederik Hendrik neighbourhood is perfect for young professionals who appreciate a smart layout and an attractive living environment.
The apartment features a spacious bedroom, a private storage unit, and access to a communal bicycle storage area in the building’s lower level. The location is exceptional, surrounded by charming cafés, restaurants, and popular hotspots, while both Westerpark and the Jordaan are just a short walk away.
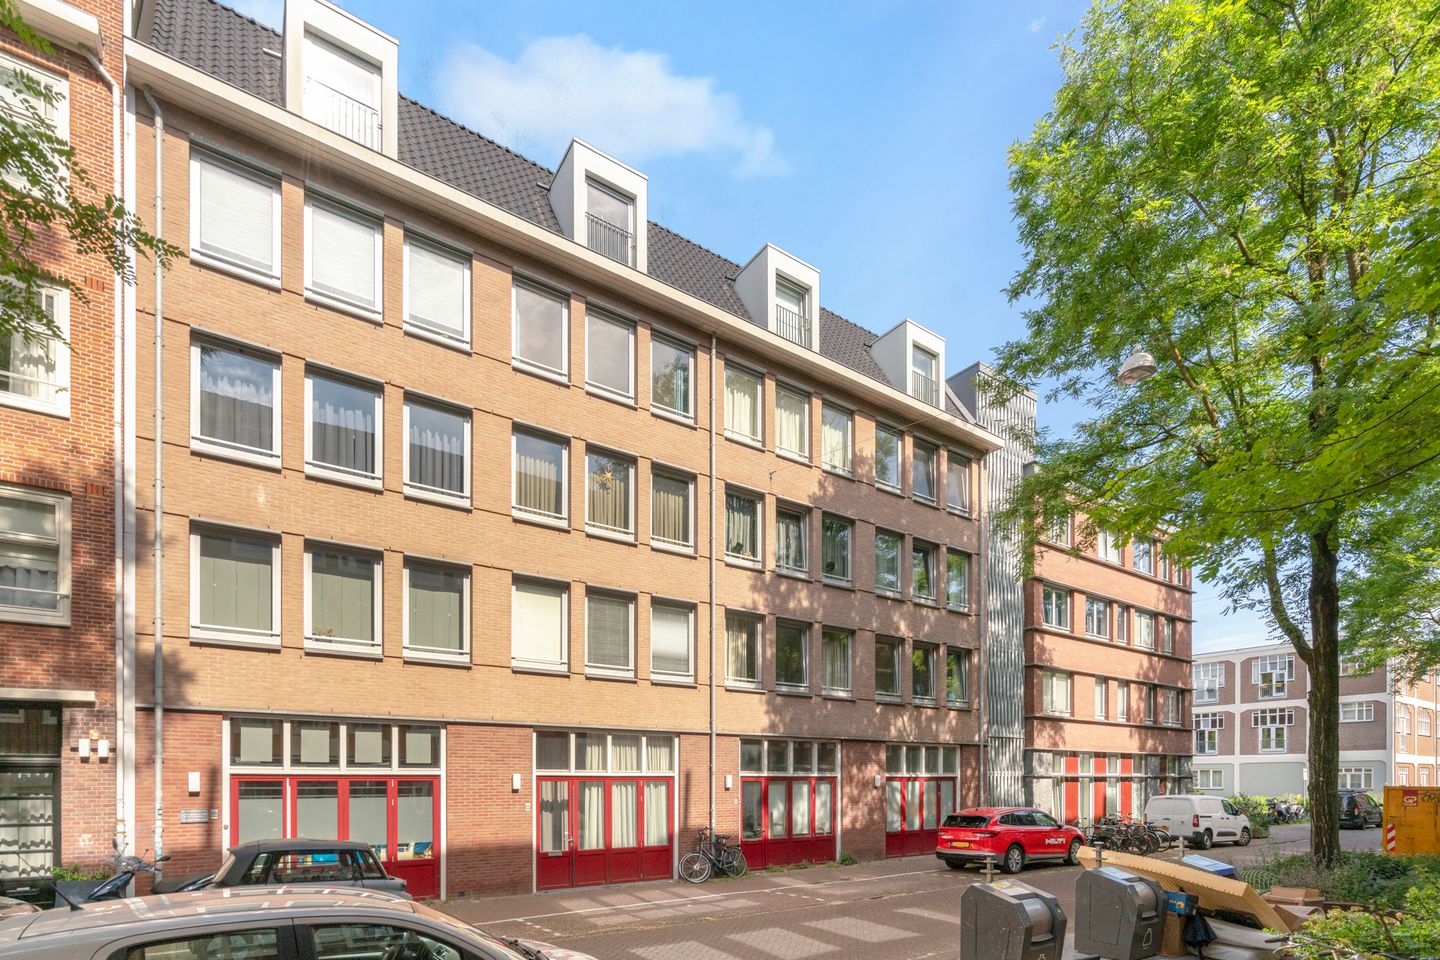
The apartment complex, De Binderij, named after the former Stokkink Bookbindery, was completed in 2010. Thanks to its full insulation, the property offers comfortable and energy-efficient living. In addition, the entire apartment is fitted with an elegant oak engineered parquet floor and comfortable underfloor heating throughout.
The absolute showpiece of the apartment is the impressive folding glass door in the living room. It opens fully onto the landscaped courtyard garden, creating a seamless connection between indoor and outdoor living. On sunny days, this space truly feels like an extension of your living room.
In short, if you are looking for a move-in-ready apartment in a vibrant and trendy neighbourhood, where every square metre has been thoughtfully designed and optimally utilised, this apartment is certainly worth a viewing.
VIEWINGS BY APPOINTMENT ARE AVAILABLE ON SATURDAY 20 JUNE 2026 BETWEEN 10:00 AM AND 12:00 PM
Layout
Through the communal entrance, you can reach the second-floor gallery via the lift, or by taking the stairs if you prefer a more active approach. The gallery directly overlooks the beautifully landscaped courtyard garden, offering a pleasant sense of openness and greenery. The apartment is located at the very end of the gallery, meaning no neighbours pass by your front door, ensuring additional peace, privacy, and tranquillity.
Upon entering, you are welcomed by a practical hallway with ample space for a coat rack and shoe cabinet. The utility meter cupboard is also located here. From the hallway, you step directly into the bright living room with its open-plan kitchen. The impressive folding glass door floods the space with natural light and creates a seamless connection to the courtyard garden.
The modern kitchen is fully equipped and features a range of integrated appliances, including a dishwasher, extractor hood, combination oven/microwave, and a Neff four-burner gas hob.
The spacious bedroom, located at the front of the apartment, benefits from large windows and easily accommodates a 180 cm double bed as well as a generous wardrobe.
The bathroom is fitted with a large walk-in shower, washbasin, and toilet. Opposite the bathroom is a separate utility room with connections for both a washing machine and tumble dryer. There is also plenty of additional storage space for items such as a vacuum cleaner, ironing board, and other household essentials.
Ownership Situation
The apartment is situated on freehold land (full ownership).
Homeowners’ Association (VvE)
The apartment forms part of the Homeowners’ Association (VvE) “De Binderij”, which consists of 44 members and is professionally managed by MVGM. The association is financially sound and maintenance is carried out in accordance with a Long-Term Maintenance Plan (MJOP), ensuring the building is well maintained and future upkeep is carefully planned. The current service charges amount to €145.18 per month.
Features
- Apartment complex completed in 2010;
- Situated on freehold land (no leasehold);
- Lift available in the building;
- Private storage unit (approx. 5 m²) and access to a communal bicycle storage area in the basement;
- Fully insulated for optimal comfort and energy efficiency;
- Fully fitted with HR ++ glazing throughout;
- Underfloor heating throughout the entire apartment;
- Energylabel A+;
- Intergas central heating boiler installed in 2021;
- Financially healthy Homeowners’ Association (VvE) under professional management by MVGM;
- Long-Term Maintenance Plan (MJOP) in place;
- Non-owner-occupancy clause applies;
- Delivery in consultation, quick transfer possible;
Location
The Frederik Hendrik neighbourhood is one of Amsterdam’s most sought-after residential areas, ideally situated between the Jordaan and Westerpark. Here, you enjoy a central location with an excellent mix of shops, cafés, restaurants, sports facilities, and cultural venues all within easy reach.
A gym is located just around the corner, while the popular Marnixbad swimming pool is only a short distance away. For daily groceries, several supermarkets can be found nearby. At weekends, you can stroll into the Jordaan, where the Noordermarkt, Lindengracht Market, and Westermarkt offer an extensive selection of fresh and organic produce.
The neighbourhood also boasts an excellent culinary scene. Pick up your morning coffee at Back to Black on Van Hallstraat, enjoy lunch or dinner at one of the many nearby restaurants, or discover the creative vegetarian dishes served at Vleesch Noch Visch.
Westerpark is within walking distance and offers a vibrant combination of restaurants, cultural venues, and events throughout the year. Visit the monthly Sunday Market, catch a film at ’t Ketelhuis, or relax with a drink on the terrace of ’t Kantoor.
Whether you prefer breakfast at De Bakkerswinkel, a craft beer at Troost, or a glass of wine at Coco Vin, everything is just a short walk from your doorstep.
Accessibility
The apartment is well connected by public transport. Bus lines 18 and 21, with stops both on the street and around the corner, provide direct access to Amsterdam Central Station in approximately 10 minutes. Tram line 5, departing from Marnixplein, offers a convenient connection to the city centre.
The property is also easily accessible by car. Via the Haarlemmerweg, you can reach Amsterdam’s A10 Ring Road within just a few minutes, providing excellent connections to the rest of the city and beyond.
Disclaimer
This information has been compiled with the utmost care. However, no liability is accepted for any inaccuracies, omissions, or otherwise, nor for any consequences arising therefrom. All measurements and surface areas provided are indicative and should not be regarded as exact.
Prospective purchasers are responsible for conducting their own due diligence regarding all matters that may be of importance to them. In relation to this property, our office acts on behalf of the seller as the selling agent.
We recommend engaging an NVM/MVA purchasing agent, whose expertise can provide valuable guidance and support throughout the acquisition process. Should you choose not to seek professional representation, you acknowledge that, under Dutch law, you consider yourself sufficiently knowledgeable to assess and oversee all matters relevant to the purchase.
The General Consumer Terms and Conditions of the NVM apply.
Features
Transfer of ownership
- Last asking price
- € 450,000 kosten koper
- Asking price per m²
- € 9,184
- Status
- Sold
- VVE (Owners Association) contribution
- € 145.18 per month
Construction
- Type apartment
- Upstairs apartment (apartment)
- Building type
- Resale property
- Year of construction
- 2010
- Type of roof
- Flat roof
Surface areas and volume
- Areas
- Living area
- 49 m²
- External storage space
- 5 m²
- Volume in cubic meters
- 169 m³
Layout
- Number of rooms
- 2 rooms (1 bedroom)
- Number of bath rooms
- 1 bathroom
- Bathroom facilities
- Walk-in shower, toilet, and sink
- Number of stories
- 1 story
- Facilities
- Elevator, mechanical ventilation, passive ventilation system, and sliding door
- Located at
- 3rd floor
Energy
- Energy label
- Insulation
- Insulated walls, floor insulation and completely insulated
- Heating
- Complete floor heating
Cadastral data
- AMSTERDAM Q 8677
- Cadastral map
- Ownership situation
- Full ownership
Exterior space
- Location
- Alongside a quiet road, along waterway, alongside waterfront and in residential district
Parking
- Type of parking facilities
- Paid parking, public parking, parking garage and resident's parking permits
VVE (Owners Association) checklist
- Registration with KvK
- Yes
- Annual meeting
- Yes
- Periodic contribution
- Yes (€ 145.18 per month)
- Reserve fund present
- Yes
- Maintenance plan
- Yes
- Building insurance
- Yes
© 2001-2026 funda