
Description
Modern Apartment in Amsterdam Nieuw-West – Goeman Borgesiusstraat 1F
Move-in ready, stylish, and energy-efficient! This apartment of approximately 53 m² with storage room in Geuzenveld features two bedrooms and a sunny east-facing balcony. The complex was completely renovated in 2018, offering modern and comfortable living. Perfect for first-time buyers, couples, or singles. The ground lease has already been bought off in perpetuity!
Comfort and Quality
The apartment is located on the second floor of a well-maintained building and has energy label A, thanks to double glazing and proper insulation, ensuring low heating costs.
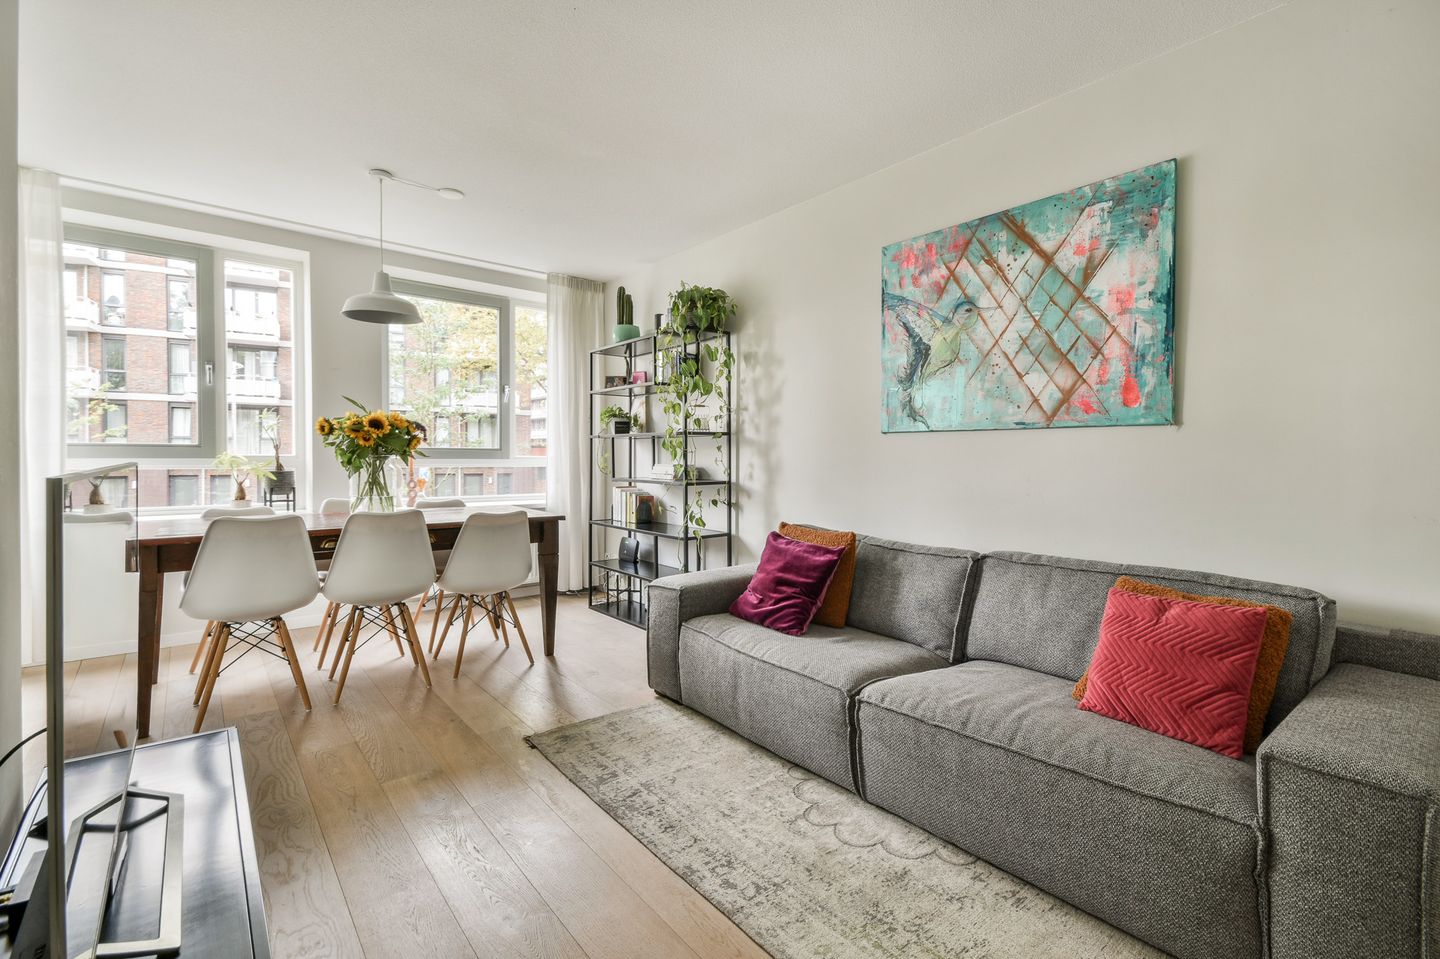
Inside, the bright and spacious feel immediately stands out due to the large windows. The wooden flooring adds warmth, and the open kitchen is equipped with a refrigerator, freezer, combi-oven, dishwasher, and ample storage space. From both the living room and kitchen, you can step directly onto the balcony to enjoy the morning sun.
The apartment also offers two well-sized bedrooms and a practical bathroom with a toilet, shower, and washbasin.
Located in the up-and-coming Geuzenveld district, this is a popular neighborhood among young couples, families, and expats. The area perfectly combines green surroundings with urban amenities.
Ideal Location in Geuzenveld
For relaxation, the Sloterpark and Sloterplas are nearby—ideal for sports, walks, or picnics. The lively Plein ’40-’45 shopping center is also just around the corner, offering a wide variety of shops and market stalls.
In addition, De Tuinen van West, a trendy and organic hospitality hotspot, is within walking distance—perfect for a bite to eat, a drink, or outdoor events.
Just a two-minute walk away, you’ll find Lambertus Zijlplein, with local shops, groceries, and cafés. Tram line 13 provides a quick connection to the city center, while bus line 21 stops right outside, taking you to Sloterdijk Station or the city center within minutes. For drivers, the location offers easy access to the A10 ring road and other main routes.
Details
- Living area: 52,5 m², in accordance with NEN 2580 measurement standards
- Separate storage room of 4 m²
- Energy label A
- Fully renovated in 2018
- Two bedrooms
- Ground lease bought off in perpetuity
- Professionally managed Homeowners’ Association (VvE); service costs: €126,69 per month; long-term maintenance plan (2024) in place
- Standard age clause applies
- Delivery date: February 1, 2026
Features
Transfer of ownership
- Last asking price
- € 320,000 kosten koper
- Asking price per m²
- € 6,038
- Status
- Sold
- VVE (Owners Association) contribution
- € 126.69 per month
Construction
- Type apartment
- Upstairs apartment (apartment)
- Building type
- Resale property
- Year of construction
- 1957
- Type of roof
- Flat roof covered with asphalt roofing
Surface areas and volume
- Areas
- Living area
- 53 m²
- Exterior space attached to the building
- 3 m²
- External storage space
- 4 m²
- Volume in cubic meters
- 172 m³
Layout
- Number of rooms
- 3 rooms (2 bedrooms)
- Number of bath rooms
- 1 bathroom
- Bathroom facilities
- Shower, toilet, and sink
- Number of stories
- 1 story
- Facilities
- Elevator, mechanical ventilation, and TV via cable
- Located at
- 2nd floor
Energy
- Energy label
- Insulation
- Double glazing
- Heating
- CH boiler
- Hot water
- CH boiler
- CH boiler
- Intergas (gas-fired combination boiler from 2018, in ownership)
Cadastral data
- SLOTEN I 6216
- Cadastral map
- Ownership situation
- Municipal long-term lease
- Fees
- Bought off for eternity
Exterior space
- Location
- Alongside a quiet road, sheltered location and in residential district
- Balcony/roof terrace
- Balcony present
Storage space
- Shed / storage
- Storage box
Parking
- Type of parking facilities
- Paid parking, public parking and resident's parking permits
VVE (Owners Association) checklist
- Registration with KvK
- Yes
- Annual meeting
- Yes
- Periodic contribution
- Yes (€ 126.69 per month)
- Reserve fund present
- Yes
- Maintenance plan
- Yes
- Building insurance
- Yes
© 2001-2026 funda