
Eye-catcherStijlvol 4-kamerappartement met tuin op het zuiden en luxe tuinkamer!
Description
Beautifully located 4-room apartment with a spacious south-facing garden.
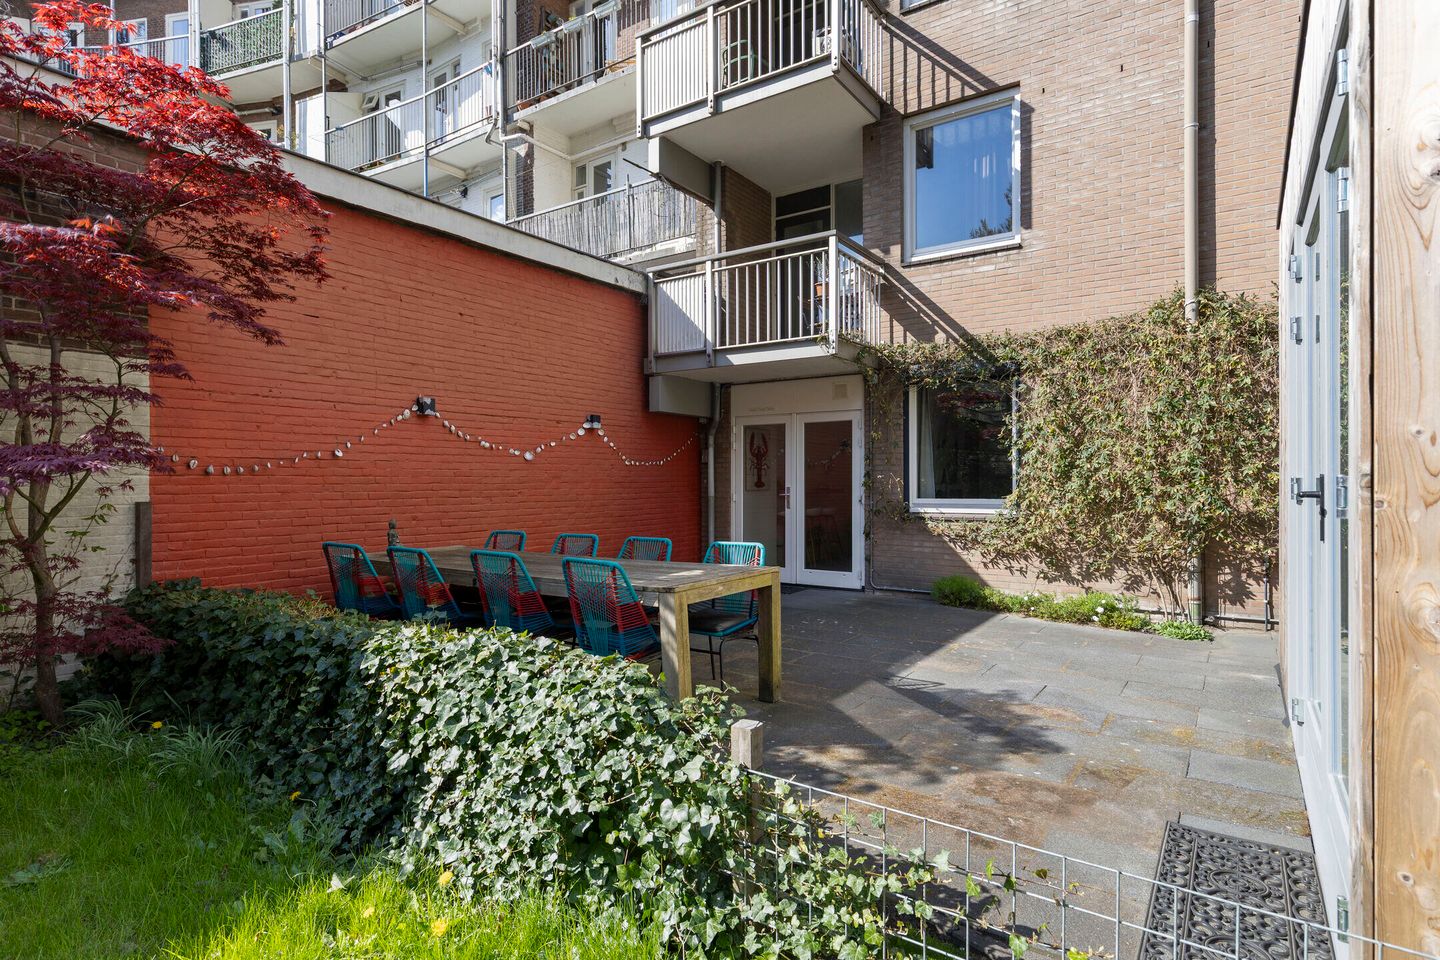
This well-maintained ground-floor apartment is practically ready to move into and offers a generous amount of living space, including a large living room, two well-sized bedrooms, a bathroom, a separate toilet, and an open kitchen. The eye-catcher is the expansive south-facing garden with a surprisingly green outlook, featuring a multifunctional, insulated garden room with three sets of French doors; ideal as an office, conservatory, bedroom, or guest accommodation.
Last but not least, the ground lease has been bought off in perpetuity.
LOCATION
Haarlemmerweg 495 A is situated in a prime location in Amsterdam-West, on the border of the Bos en Lommer district and the Westerpark area, directly adjacent to and overlooking the popular Westerpark and the lively Westergasfabriek grounds. This location combines vibrant city life with peace, space, and greenery.
The neighborhood is characterized by a mix of charming buildings, various hotspots, and a wide selection of shops and cozy coffee spots. You will also find numerous trendy cafés, specialty stores, and restaurants nearby. The nearby Westergasfabriek area offers, among other things, a cinema, bakery, brewery, and plenty of festivals and markets during the summer. For daily groceries, there are supermarkets and local shops within walking distance, and for young families, schools, playgrounds, and childcare facilities are close by.
For sports enthusiasts, there is no need to travel far; within walking distance you will find a gym, the climbing hall "Beest Boulder," and "Padel NEXT," one of the largest indoor padel facilities in the Netherlands. And of course, you can go (jogging) in the Westerpark located directly opposite.
ACCESSIBILITY
The property is very centrally located. Sloterdijk Station and Amsterdam Central Station are just a 10-minute bike ride away. The Jordaan district and the city center are at a similar distance. Tram and bus stops within walking distance provide direct connections to the city center, Leidseplein, and other parts of Amsterdam-West and East. By car, you can reach the A10 ring road within minutes.
LAYOUT
Secured entrance with intercom panel and mailboxes; central hall with staircase, access to storage units, and entrance to the apartment.
Apartment:
Entrance; spacious hallway with large built-in wardrobe; modern bathroom with shower (hand shower and rain shower) and washbasin unit; separate toilet with wall-mounted closet and small sink; two well-sized bedrooms at the rear, the largest of which has a built-in closet with space for a washer and dryer; large living room at the front; open kitchen equipped with built-in appliances, a breakfast bar, and French doors leading to the south-facing garden.
Garden:
Spacious south-facing garden offering plenty of privacy and overlooking greenery.
HOMEOWNERS’ ASSOCIATION (VvE)
The Homeowners’ Association ‘Haarlemmerweg 477-495 V3’ is active and consists of 84 members. Property management is professionally handled by ‘Pro VVE Beheer’. Annual meetings are held, and there is a long-term maintenance plan (MJOP) and internal regulations in place. The complex was divided into apartment rights on July 11, 2005; this apartment represents a 79/6,661 share in the community. Service charges amount to €189 per month.
GROUND LEASE
The ground lease has been bought off in perpetuity.
RECENT WORKS
• 2025: Construction of the garden room with three sets of French doors
INDICATIVE DIMENSIONS
• Gross floor area: 90.7 m²
• Usable living area including garden house: 79.3 m²
• Building-related outdoor space: 2.3 m²
• External storage space: 4.2 m²
• Gross volume: 233.6 m³
PARTICULARS
• 4-room ground-floor apartment
• Entire apartment equipped with underfloor heating
• Spacious, private south-facing garden
• Unobstructed view of Westerpark
• Extremely central location near all amenities and the city center
• Service charges: €189 per month
• Ground lease bought off in perpetuity
• Energy label: B
• Parking: ample parking available in front of the property, paid parking applies. Information on permits, waiting times, and costs can be found on the municipality’s website.
• Notary: buyer’s choice, provided the deed of sale follows the Model Ring format at a notary in Greater Amsterdam
• A purchase agreement is only concluded once both private buyer and seller have signed a written agreement
• Seller reserves the right of award
Delivery: to be agreed upon.
Disclaimer
The measurement instruction is based on the NEN2580 standard. It is intended to provide a more uniform method of measuring to give an indication of the usable floor area. However, differences in measurement outcomes cannot be fully excluded due to interpretation differences, rounding, or limitations during measurement.
All sales information has been compiled with due care. We accept no liability for any incorrectly provided (oral) information, incompleteness, or otherwise, nor for the consequences thereof, and we explicitly point out the buyer’s legal duty to investigate.
Interested in this property?
Engage your own NVM purchasing agent immediately.
Your NVM purchasing agent represents your interests and can save you time, money, and concerns.
You can find the addresses of fellow NVM purchasing agents on Funda.
Features
Transfer of ownership
- Last asking price
- € 675,000 kosten koper
- Asking price per m²
- € 8,544
- Status
- Sold
- VVE (Owners Association) contribution
- € 189.00 per month
Construction
- Type apartment
- Ground-floor apartment (apartment)
- Building type
- Resale property
- Year of construction
- 1988
- Specific
- Partly furnished with carpets and curtains
- Type of roof
- Flat roof covered with asphalt roofing
Surface areas and volume
- Areas
- Living area
- 79 m²
- Exterior space attached to the building
- 2 m²
- External storage space
- 4 m²
- Volume in cubic meters
- 234 m³
Layout
- Number of rooms
- 4 rooms (3 bedrooms)
- Number of bath rooms
- 1 bathroom and 1 separate toilet
- Bathroom facilities
- Walk-in shower and washstand
- Number of stories
- 1 story
- Facilities
- Optical fibre, rolldown shutters, and TV via cable
- Located at
- Ground floor
Energy
- Energy label
- Insulation
- Double glazing
- Heating
- CH boiler
- Hot water
- CH boiler
- CH boiler
- Intergas 22 HR (gas-fired combination boiler from 2005, in ownership)
Cadastral data
- SLOTEN NOORD-HOLLAND C 10996
- Cadastral map
- Ownership situation
- Municipal ownership encumbered with long-term leaset
- Fees
- Bought off for eternity
Exterior space
- Location
- Alongside park, in residential district and unobstructed view
- Garden
- Back garden
- Back garden
- 54 m² (5.90 metre deep and 9.10 metre wide)
- Garden location
- Located at the south
Storage space
- Shed / storage
- Storage box
- Facilities
- Electricity
Parking
- Type of parking facilities
- Paid parking, public parking and resident's parking permits
VVE (Owners Association) checklist
- Registration with KvK
- Yes
- Annual meeting
- Yes
- Periodic contribution
- Yes (€ 189.00 per month)
- Reserve fund present
- Yes
- Maintenance plan
- Yes
- Building insurance
- Yes
© 2001-2026 funda