
Description
In 2021, this tastefully renovated and efficiently laid-out apartment was fully modernized. The property features three bedrooms, an elevator, a spacious storage room, and a wide, sunny west-facing balcony. A major advantage: the ground lease has been bought off in perpetuity.
The apartment is located in the ???? and green Buitenveldert area, just a stone’s throw from Gelderlandplein and the Zuidas. Here, you live in a pleasant residential environment with all urban amenities within easy reach. For daily groceries, shopping, and cozy restaurants, you can visit Gelderlandplein and Beethovenstraat. The area is also excellent for relaxation: within a few minutes, you can walk to Amstelpark, the Amstel River, various sports facilities, and the Amsterdamse Bos. Accessibility is excellent. RAI Station and WTC Station are nearby and offer various train, metro, and tram connections. By car, you can quickly reach the A10 ring road. Parking is easy in front of the building; a parking permit is immediately available, and it is possible to obtain two permits.
LAYOUT
Via the well-maintained communal staircase, you reach the apartment on the third floor, accessible by both stairs and elevator.
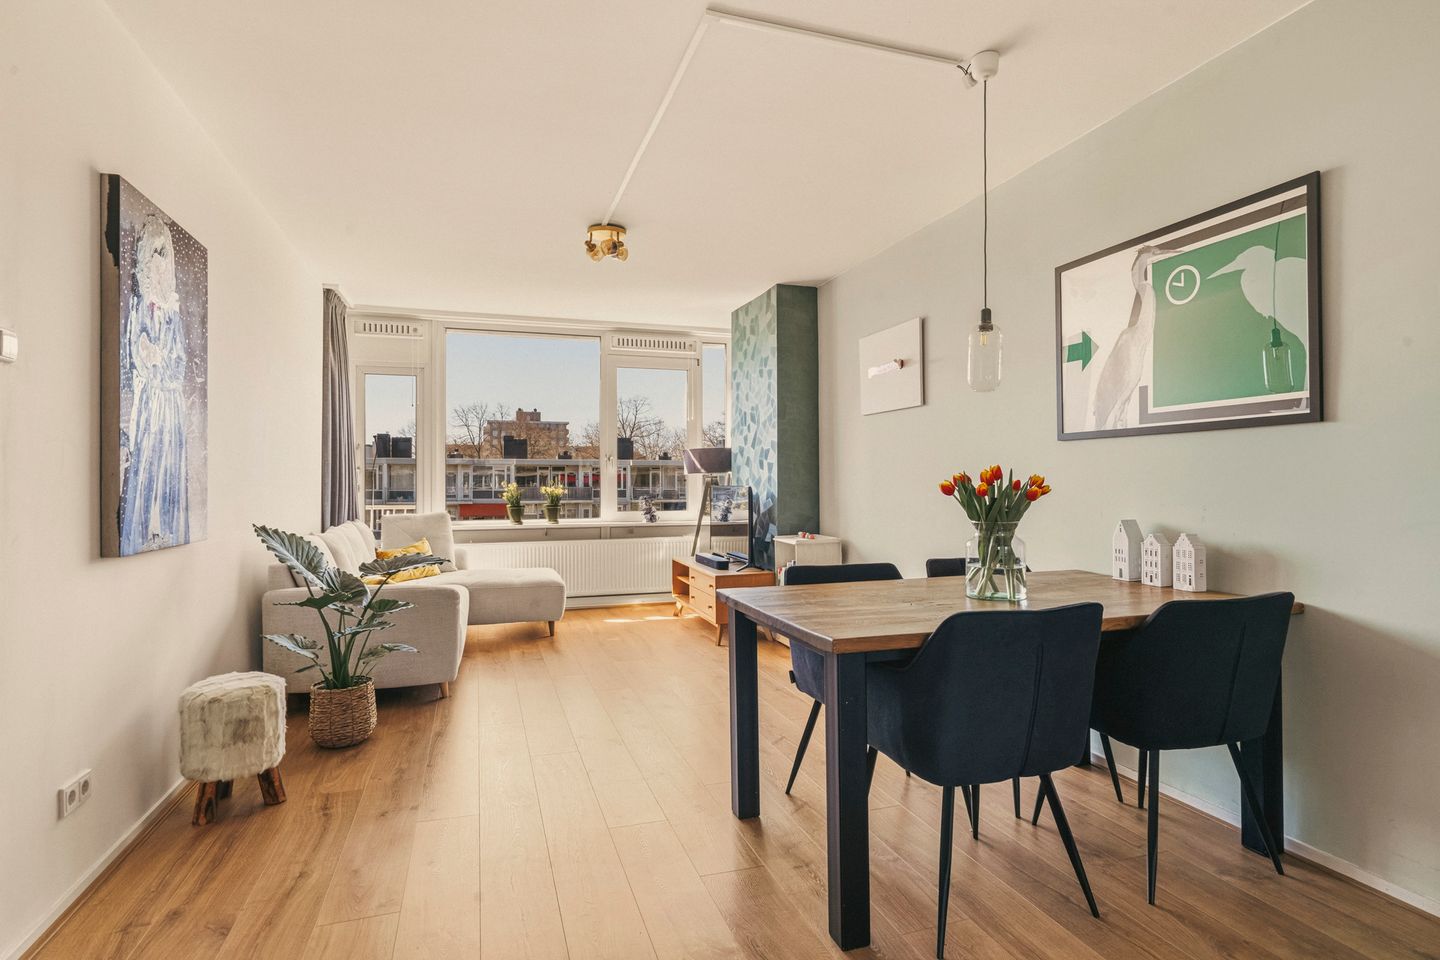
Upon entering, you arrive in the hallway with space for a wardrobe. The bright living room extends from the front to the rear of the apartment and features large windows, providing pleasant natural light. From the living room, you have direct access to the wide west-facing balcony, where you can enjoy the afternoon and evening sun overlooking greenery.
The modern kitchen is located on the gallery side and is designed in a practical corner layout with various built-in appliances, including an induction hob, extractor hood, oven, fridge/freezer combination, and dishwasher.
The apartment has three bedrooms. Two spacious bedrooms at the rear both have access to the balcony. The third bedroom is located at the front and features a built-in wardrobe. From this bedroom, there is access to the neat bathroom, which is equipped with a walk-in shower, washbasin cabinet, and connections for a washing machine and dryer.
Additionally, there is an internal storage room and a separate space for the central heating boiler. The property is neatly finished with smooth plastered walls, well-maintained paintwork, and a tidy laminate floor.
On the ground floor, there is an additional separate storage room of approximately 8 m².
DETAILS
Living area approx. 78.6 m² (excluding storage of 7.7 m²)
Measurement report (NEN2580) available
Ground lease bought off in perpetuity
Energy label C
Fully renovated and reconfigured in 2021
Sunny west-facing balcony
Well-maintained complex with elevator
Active homeowners’ association (HOA), professionally managed
HOA contribution: €281.73 per month
Long-term maintenance plan available
The courtyard playground will be completely renovated by the municipality at the end of May
The cost of the first parking space is €118.20 per year, and the second parking space costs €295.52 per year
The property has been measured in accordance with the NVM measuring instruction. This method is designed to offer a more uniform way of measuring and to give an indicative usable floor area. However, measurement discrepancies may still occur due to interpretation differences, rounding, or limitations during measurement.
This information has been compiled with the utmost care. However, we accept no liability for any inaccuracies, incompleteness, or consequences thereof. All dimensions and surface areas are indicative, and no rights can be derived from the stated energy label. Buyers are responsible for conducting their own due diligence regarding all matters of importance to them. Our office represents the seller in this transaction. We advise you to engage an NVM/MVA real estate agent who can professionally support you throughout the purchasing process. If you choose not to hire professional representation, the law considers you knowledgeable enough to assess all relevant matters yourself. The General Consumer Conditions of the NVM apply.
Features
Transfer of ownership
- Last asking price
- € 525,000 kosten koper
- Asking price per m²
- € 6,646
- Status
- Sold
- VVE (Owners Association) contribution
- € 282.00 per month
Construction
- Type apartment
- Upstairs apartment (apartment)
- Building type
- Resale property
- Year of construction
- 1962
- Type of roof
- Flat roof covered with asphalt roofing
Surface areas and volume
- Areas
- Living area
- 79 m²
- Exterior space attached to the building
- 5 m²
- External storage space
- 8 m²
- Volume in cubic meters
- 254 m³
Layout
- Number of rooms
- 4 rooms (3 bedrooms)
- Number of bath rooms
- 1 bathroom and 1 separate toilet
- Bathroom facilities
- Shower, walk-in shower, sink, and washstand
- Number of stories
- 1 story
- Facilities
- Optical fibre, elevator, and TV via cable
- Located at
- 3rd floor
Energy
- Energy label
- Insulation
- Roof insulation, double glazing, insulated walls and floor insulation
- Heating
- CH boiler
- Hot water
- CH boiler
- CH boiler
- Gas-fired combination boiler, in ownership
Cadastral data
- AMSTERDAM AK 3674
- Cadastral map
- Ownership situation
- Municipal long-term lease
- Fees
- Bought off for eternity
Exterior space
- Location
- In residential district
- Balcony/roof terrace
- Balcony present
Parking
- Type of parking facilities
- Paid parking and resident's parking permits
VVE (Owners Association) checklist
- Registration with KvK
- Yes
- Annual meeting
- Yes
- Periodic contribution
- Yes (€ 282.00 per month)
- Reserve fund present
- Yes
- Maintenance plan
- Yes
- Building insurance
- Yes
© 2001-2026 funda