
Description
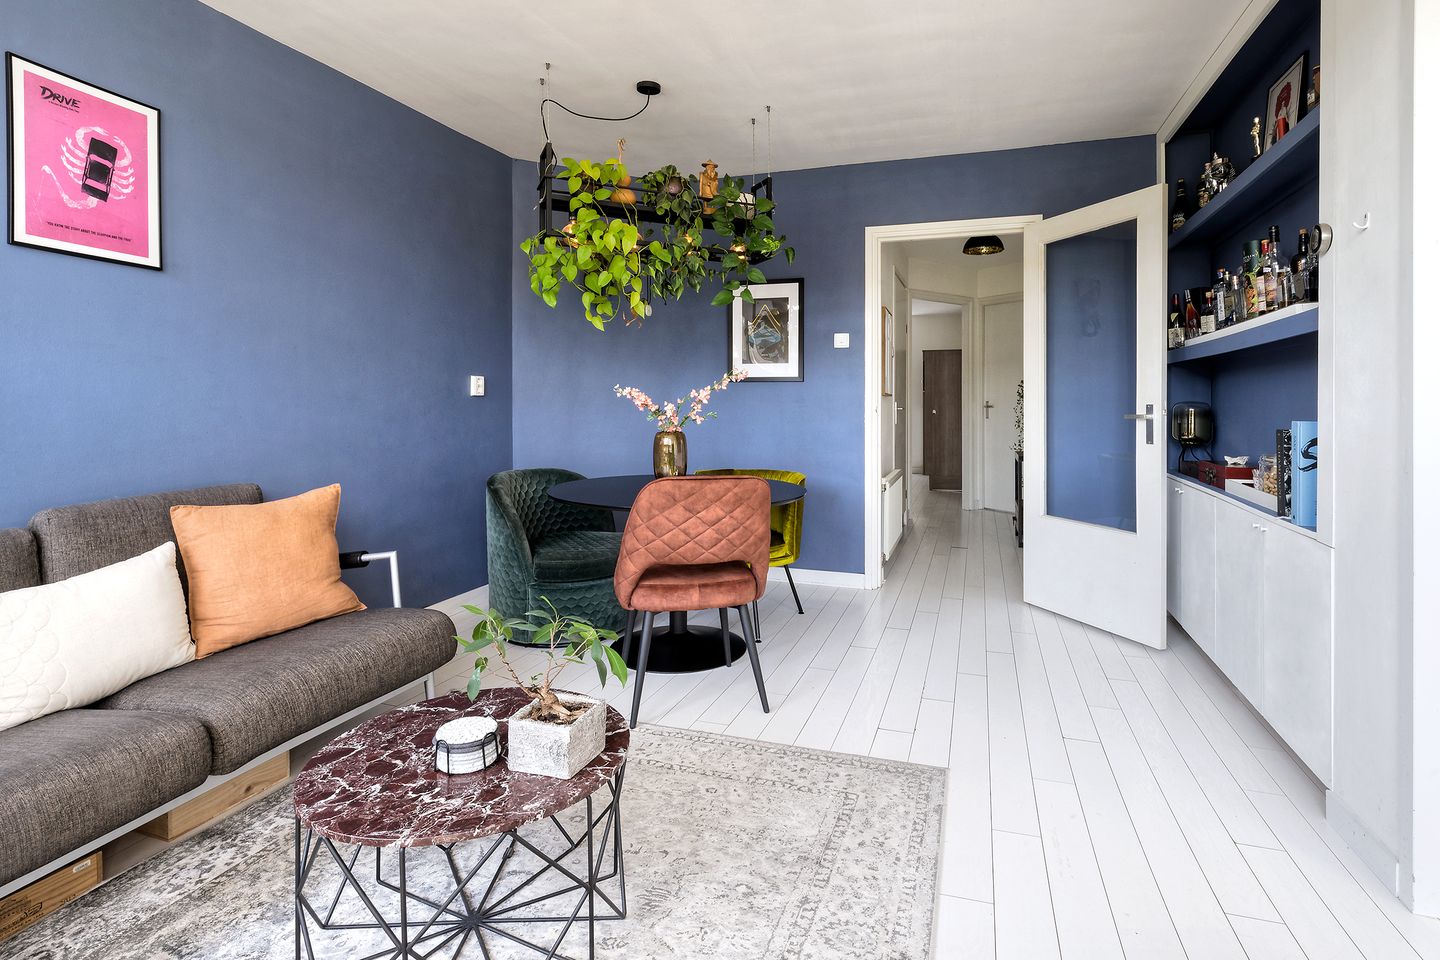
This well-maintained and practically laid-out house (57m²) with modern kitchen and luxury bathroom features two good bedrooms a spacious sunny balcony and spacious study/storage room on the attic floor. The property is located on the third floor and is part of a characteristic building (municipal monument) built in the style of the Amsterdam School. The ground lease is bought off in perpetuity! Looking for a carefree home that is ready to move into? Then make an appointment for a viewing soon!
Location:
The flat is located in the Baarsjes district. Just steps away, in the Jan Evertsenstraat and on the Mercatorplein, you will find a wide variety of shops and specialty shops for daily shopping and a variety of nice restaurants and cafés. For relaxation and recreation, you can go to the Rembrandtpark and Erasmuspark around the corner. There are several tram and bus stops nearby with fast connections to Central Station, Station Zuid and Sloterdijk. Within 10 minutes' cycling you can be in the Jordaan or the Vondelpark. The flat is also easily accessible by car from the A-10 ring road. Parking by permit.
Layout:
entrance hall with cloakroom. The bright living room is located at the front and has a fixed cupboard wall and three large windows with rod division. The modern kitchen is located at the rear and is equipped with various built-in appliances (such as a dishwasher, oven, 4-burner gas hob with wok burner, microwave, fridge, freezer and plenty of cupboard space. From the kitchen, you have access to the sunny balcony (south-west). The master bedroom is located at the rear and has French doors to the 1.30 m deep balcony on the sunny South-West facing the courtyard gardens. The second bedroom is accessible via the living room and features 2 convenient and spacious fitted wardrobes. The modern, centrally located bathroom features a shower cubicle with thermostatic tap and rain shower, a washbasin cabinet, a hanging toilet and a design radiator. The property also features a study/storage room of about nine square metres on the fourth floor.
DETAILS
Living area: 57m²;
Storage room; 8,7m²;
Year built: 1927;
Heating and hot water: via combi boiler (Intergas 2020);
Property: the property is located on municipal leasehold land of which the annual canon is prepaid in perpetuity
VVE: VVE Hoofdweg I is very active and healthy. Management is carried out professionally by VvE Beheer Amsterdam;
The service costs for the property amount to € 174,-- per month;
The property is part of a large (well-maintained) complex designated as a municipal monument (designed by architect Wijdeveld);
Delivery In consultation.
Features
Transfer of ownership
- Last asking price
- € 450,000 kosten koper
- Asking price per m²
- € 7,895
- Status
- Sold
- VVE (Owners Association) contribution
- € 174.00 per month
Construction
- Type apartment
- Upstairs apartment (apartment)
- Building type
- Resale property
- Year of construction
- 1927
- Type of roof
- Flat roof covered with asphalt roofing
Surface areas and volume
- Areas
- Living area
- 57 m²
- Other space inside the building
- 2 m²
- Exterior space attached to the building
- 6 m²
- External storage space
- 9 m²
- Volume in cubic meters
- 196 m³
Layout
- Number of rooms
- 3 rooms (2 bedrooms)
- Number of bath rooms
- 1 bathroom
- Bathroom facilities
- Shower, toilet, and washstand
- Number of stories
- 5 stories
- Facilities
- TV via cable
- Located at
- 4th floor
Energy
- Energy label
- Insulation
- Roof insulation and double glazing
- Heating
- CH boiler
- Hot water
- CH boiler
- CH boiler
- Intergas HRE A 24/18 (gas-fired combination boiler from 2020, in ownership)
Cadastral data
- SLOTEN NOORD-HOLLAND L 3194
- Cadastral map
- Ownership situation
- Municipal long-term lease
- Fees
- Bought off for eternity
Exterior space
- Balcony/roof terrace
- Balcony present
Storage space
- Shed / storage
- Built-in
Parking
- Type of parking facilities
- Paid parking, public parking and resident's parking permits
VVE (Owners Association) checklist
- Registration with KvK
- Yes
- Annual meeting
- Yes
- Periodic contribution
- Yes (€ 174.00 per month)
- Reserve fund present
- Yes
- Maintenance plan
- Yes
- Building insurance
- Yes
© 2001-2026 funda