
Description
English below!
Nieuw in verkoop bij Max de Makelaer
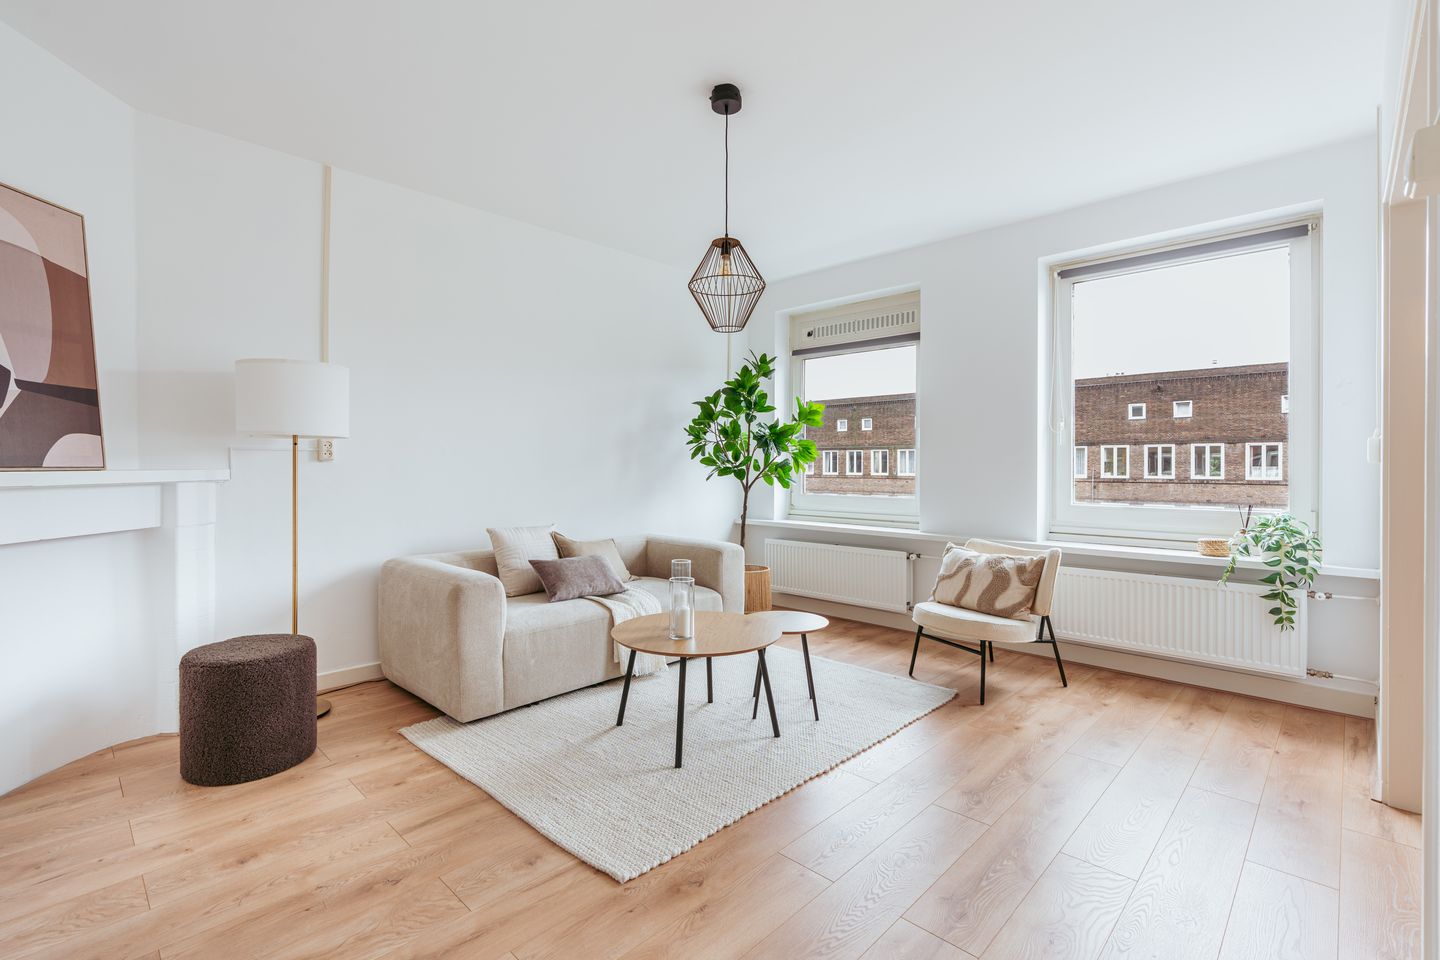
Licht en sfeervol driekamerappartement in de Baarsjes. Dit fijne appartement ligt op de derde en bovenste woonverdieping en beschikt over een royale woonkamer aan de voorzijde, een keuken en twee slaapkamers aan de achterzijde. De berging bevindt zich op de vierde verdieping. Een ideale woning voor ouders die willen kopen voor twee studerende kinderen.
Ontdek dit zonnige en goed ingedeelde appartement van 54 m² op een prachtige locatie in de geliefde wijk De Baarsjes. Het appartement biedt een aantrekkelijke combinatie van charme, licht en potentie. Perfect voor starters, jonge gezinnen of stellen die op zoek zijn naar een woning met mogelijkheden.
Locatie en omgeving
Op een rustige plek aan de rand van de bruisende wijk De Baarsjes vind je hier het beste van twee werelden. Je woont rustig, maar met talloze voorzieningen binnen handbereik. Het Mercatorplein en de Jan Evertsenstraat bieden een gevarieerd aanbod aan cafés, restaurants en winkels. Sportfaciliteiten, het Rembrandtpark en het Erasmuspark liggen om de hoek. Met de fiets sta je binnen 15 minuten in de Jordaan of op de Dam. De ligging dichtbij de Ring A10 en diverse openbaarvervoerverbindingen zorgt bovendien voor een uitstekende bereikbaarheid.
Indeling
Derde verdieping
Via het gemeenschappelijke trappenhuis kom je bij de entree van het appartement.
De hal geeft toegang tot alle vertrekken. De lichte en sfeervolle woonkamer biedt een mooi uitzicht op de Hoofdweg. Aan de achterzijde liggen twee slaapkamers met openslaande deuren naar het balkon op het oosten. De keuken met de cv installatie bevindt zich eveneens aan de achterzijde. De badkamer ligt centraal in het appartement en is voorzien van een toilet, een wastafel en een douche. De meterkast staat in de tweede slaapkamer.
Vierde verdieping
Via het trappenhuis bereik je de ruime berging.
Erfpacht
De woning staat op gemeentelijke erfpachtgrond. De canon is afgekocht tot en met 28 februari 2057. De Algemene Bepalingen 2000 voor voortdurende erfpacht zijn van toepassing.
Bijzonderheden
• Woonoppervlakte circa 54 m²
• Berging van circa 8 m² op de vierde etage
• Het gehele appartement is voorzien van dubbele beglazing
• Intergas HRE cv ketel uit 2018
• Servicekosten circa € 241 per maand
• Erfpacht afgekocht tot 28 februari 2057
• Oplevering kan direct
• Parkeren via vergunningensysteem
• Ouderdomsclausule van toepassing
• Notariskeuze aan koper met dien verstande dat de koopakte wordt opgesteld door de notaris volgens het model van de Ring Amsterdam
• Plan eenvoudig je bezichtiging door een aanvraag te doen via Funda. Je ziet direct de beschikbare momenten en kiest wat jou het beste uitkomt.
Ik laat je het appartement graag uitgebreid zien tijdens een bezichtiging. Tot snel.
Max
Disclaimer
Wij doen ons best om de informatie op deze website zo compleet en actueel mogelijk weer te geven. Toch kunnen wij de juistheid en volledigheid ervan niet garanderen. Bij interesse adviseren wij je contact met ons op te nemen of je te laten begeleiden door je eigen NVM makelaar. De informatie is samengesteld op basis van gegevens van de verkoper en derden. Wij zijn niet verantwoordelijk voor de inhoud van websites waarnaar wordt verwezen.
-----------
New for Sale at Max de Makelaer
Light and charming two bedroom apartment in De Baarsjes. This lovely apartment is located on the third and top floor and features a spacious living room at the front, a kitchen and two bedrooms at the rear. The storage room is located on the fourth floor. An ideal home for parents looking to buy for two studying children.
Discover this sunny and well laid out 54 m² apartment in a beautiful location in the popular De Baarsjes neighbourhood. The apartment offers an appealing combination of charm, natural light and potential. Perfect for first time buyers, young families or couples looking for a home with possibilities.
Location and surroundings
In a quiet spot on the edge of the vibrant De Baarsjes district, you get the best of both worlds. Peaceful living with countless amenities within easy reach. Mercatorplein and Jan Evertsenstraat offer a wide selection of cafés, restaurants and shops. Sports facilities, Rembrandtpark and Erasmuspark are just around the corner. By bike, you can reach the Jordaan or Dam Square within 15 minutes. Its proximity to the A10 Ring Road and various public transport connections also ensures excellent accessibility.
Layout
Third floor
Through the communal stairwell you reach the entrance of the apartment.
The hallway gives access to all rooms. The bright and atmospheric living room offers a beautiful view over the Hoofdweg. At the rear are two bedrooms with French doors opening onto the east facing balcony. The kitchen with central heating system is also located at the rear. The bathroom is centrally positioned in the apartment and features a toilet, washbasin and shower. The fuse box is located in the second bedroom.
Fourth floor
The spacious storage room is accessible via the stairwell.
Leasehold
The property is located on municipal leasehold land. The ground rent is paid off until 28 February 2057. The 2000 General Provisions for perpetual leasehold apply.
Details
• Living area approximately 54 m²
• Storage room of approximately 8 m² on the fourth floor
• Entire apartment fitted with double glazing
• Intergas HRE central heating boiler from 2018
• Service charges approximately €241 per month
• Leasehold paid off until 28 February 2057
• Handover possible immediately
• Parking via permit system
• Age clause applies
• Choice of notary for buyer, provided that the deed of sale is drawn up by the notary using the Ring Amsterdam model
• Easily schedule your viewing by submitting a request via Funda. You will immediately see the available time slots and can choose what suits you best.
I would be happy to give you a full tour of the apartment during a viewing. See you soon.
Max
Disclaimer
We do our best to present the information on this website as completely and up to date as possible. However, we cannot guarantee its accuracy and completeness. If interested, we advise you to contact us or be assisted by your own NVM estate agent. The information has been compiled based on data from the seller and third parties. We are not responsible for the content of websites referred to.
Features
Transfer of ownership
- Last asking price
- € 425,000 kosten koper
- Asking price per m²
- € 7,870
- Status
- Sold
- VVE (Owners Association) contribution
- € 241.00 per month
Construction
- Type apartment
- Upstairs apartment (apartment)
- Building type
- Resale property
- Year of construction
- 1927
- Specific
- Protected townscape or village view (permit needed for alterations)
Surface areas and volume
- Areas
- Living area
- 54 m²
- Other space inside the building
- 1 m²
- Exterior space attached to the building
- 6 m²
- External storage space
- 8 m²
- Volume in cubic meters
- 183 m³
Layout
- Number of rooms
- 3 rooms (2 bedrooms)
- Number of bath rooms
- 1 bathroom
- Bathroom facilities
- Walk-in shower, toilet, and washstand
- Number of stories
- 1 story
- Facilities
- Mechanical ventilation and TV via cable
- Located at
- 3rd floor
Energy
- Energy label
- Insulation
- Double glazing
- Heating
- CH boiler
- Hot water
- CH boiler
- CH boiler
- Intergas (gas-fired from 2018, in ownership)
Cadastral data
- SLOTEN NOORD-HOLLAND L 3404
- Cadastral map
- Ownership situation
- Municipal ownership encumbered with long-term leaset
- Fees
- Paid until 28-02-2057
Exterior space
- Location
- In residential district
- Balcony/roof terrace
- Balcony present
Storage space
- Shed / storage
- Built-in
- Facilities
- Electricity
- Insulation
- Double glazing
Parking
- Type of parking facilities
- Paid parking and resident's parking permits
VVE (Owners Association) checklist
- Registration with KvK
- Yes
- Annual meeting
- Yes
- Periodic contribution
- Yes (€ 241.00 per month)
- Reserve fund present
- Yes
- Maintenance plan
- Yes
- Building insurance
- Yes
© 2001-2026 funda