
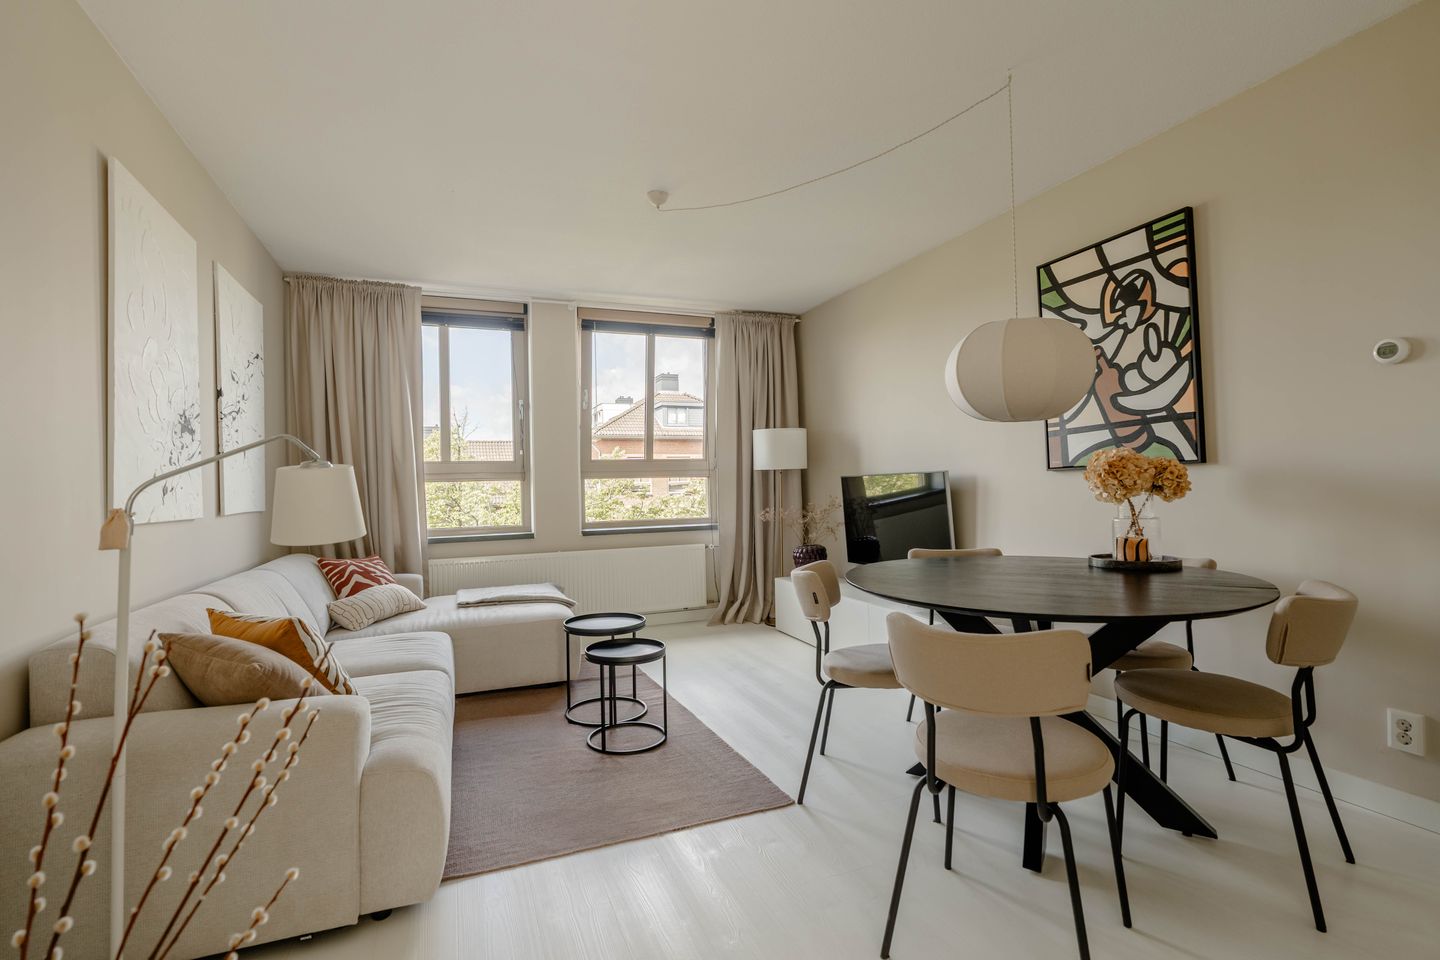
Eye-catcherStijlvol en licht appartement (ca.54m²) met balkon in West!
Description
Jan den Haenstraat 38 D, 1055 WG Amsterdam
Located in the modern and well-maintained BLOOM apartment complex in Amsterdam-West, this stylish apartment of approximately 54 m² is situated on the third floor. The property features a bright living room, a modern open-plan kitchen, two well-proportioned bedrooms, a sunny balcony, and a contemporary bathroom. Its efficient layout, large windows and well-maintained finish create a move-in ready home where comfort and contemporary living come together.
Location & Accessibility
Jan den Haenstraat is situated in the popular district of Amsterdam-West, a vibrant and highly sought-after residential neighbourhood. The area offers an attractive balance of tranquillity, greenery and an extensive range of amenities. For daily shopping, several supermarkets and specialty stores are within walking distance, while the nearby Bos en Lommerweg and Jan van Galenstraat offer a wide variety of shops, cafés and restaurants. Popular local hotspots include No Man's Art Gallery & Café, Podium Mozaïek, Abbey, Friedhats FUKU Café, and Terrasmus. The renowned Foodhallen and the charming Hugo de Groot neighbourhood are also just a few minutes away by bicycle. For outdoor recreation, Erasmuspark, Rembrandtpark, and Westerpark are all within easy reach, offering beautiful green spaces for walking, exercising, or enjoying one of the many cultural events and cafés.
Accessibility is excellent. Various tram and bus connections are within walking distance, while both Amsterdam Sloterdijk Station and Amsterdam Central Station are easily accessible. By car, the A10 Ring Road can be reached within minutes via the S103 or S104, providing quick connections to the A5, A4, and A8 motorways. Parking is available through the municipal permit system. This central location combines excellent accessibility with all amenities close at hand.
Layout
Ground Floor
Well-maintained and secure communal entrance with staircase. The ground floor also provides access to a secure communal bicycle storage area, ideal for safely storing bicycles.
Third Floor
Entrance, hallway with wardrobe space, meter cupboard, and a separate toilet with washbasin.
At the front of the apartment is the bright living room, featuring large windows that allow an abundance of natural daylight to fill the space. There is ample room for both a comfortable seating area and a generous dining area. The living room seamlessly connects to the modern open-plan kitchen. Finished in a timeless design, the kitchen is equipped with various built-in appliances, including a gas hob, extractor hood, sink, and ample storage space.
At the rear of the apartment are two generously sized bedrooms. The spacious principal bedroom easily accommodates a double bed and a large wardrobe. The second bedroom is also generously proportioned and comfortably fits a large double bed and additional wardrobe space. It is currently used as a home office by the present owners.
French doors from the second bedroom open onto the balcony of approximately 5 m², offering ample space for outdoor seating and a pleasant spot to enjoy the fresh air.
The centrally located bathroom is fitted with a walk-in shower and a washbasin with vanity unit. In addition, the apartment benefits from a separate toilet with washbasin, accessible from the hallway.
Features:
- Living area approximately 54 m² (measured in accordance with the NEN 2580 measurement standard)
- Balcony of approximately 5 m²
- Two bedrooms
- Modern open-plan kitchen
- Bathroom with walk-in shower
- Secure communal bicycle storage on the ground floor
- Energy label A
- HR+ double glazing
- Professionally managed Homeowners' Association (VvE)
- Long-term maintenance plan (MJOP) available
- Service charges: €96.26 per month
- Ground lease prepaid until 30 April 2067
- Transfer date by mutual agreement
This information has been compiled by us with the utmost care. However, we accept no liability for any inaccuracies, omissions or otherwise, nor for the consequences thereof. All stated measurements and surface areas are indicative only. Buyers are responsible for conducting their own due diligence regarding all matters of importance to them. With respect to this property, the estate agent acts on behalf of the seller. We recommend engaging a qualified (NVM) real estate agent to assist you throughout the purchasing process. Should you have specific requirements regarding the property, we advise you to communicate these to your purchasing agent in a timely manner and to carry out, or commission, your own independent investigations. If you choose not to engage a professional representative, you declare yourself sufficiently knowledgeable under Dutch law to assess all matters relevant to the purchase. The NVM Terms and Conditions apply.
Features
Transfer of ownership
- Service charges
- € 96 per month
- Last asking price
- € 475,000 kosten koper
- Asking price per m²
- € 8,796
- Status
- Sold
- VVE (Owners Association) contribution
- € 96.26 per month
Construction
- Type apartment
- Mezzanine (apartment)
- Building type
- Resale property
- Year of construction
- 1935
Surface areas and volume
- Areas
- Living area
- 54 m²
- Exterior space attached to the building
- 5 m²
- Volume in cubic meters
- 174 m³
Layout
- Number of rooms
- 3 rooms (2 bedrooms)
- Number of bath rooms
- 1 bathroom and 1 separate toilet
- Bathroom facilities
- Walk-in shower, sink, and washstand
- Number of stories
- 1 story
- Facilities
- Mechanical ventilation and passive ventilation system
- Located at
- 4th floor
Energy
- Energy label
- Insulation
- Double glazing and insulated walls
- Heating
- CH boiler
- Hot water
- CH boiler
- CH boiler
- Intergas (2018, in ownership)
Cadastral data
- SLOTEN NOORD-HOLLAND C 12221
- Cadastral map
- Ownership situation
- Municipal ownership encumbered with long-term leaset
- Fees
- Paid until 30-04-2067
Exterior space
- Location
- Alongside a quiet road and in residential district
- Balcony/roof terrace
- Balcony present
Parking
- Type of parking facilities
- Paid parking and resident's parking permits
VVE (Owners Association) checklist
- Registration with KvK
- Yes
- Annual meeting
- Yes
- Periodic contribution
- Yes (€ 96.26 per month)
- Reserve fund present
- Yes
- Maintenance plan
- Yes
- Building insurance
- Yes
© 2001-2026 funda