
Description
Living with history – on the canal in the old center of Amsterdam
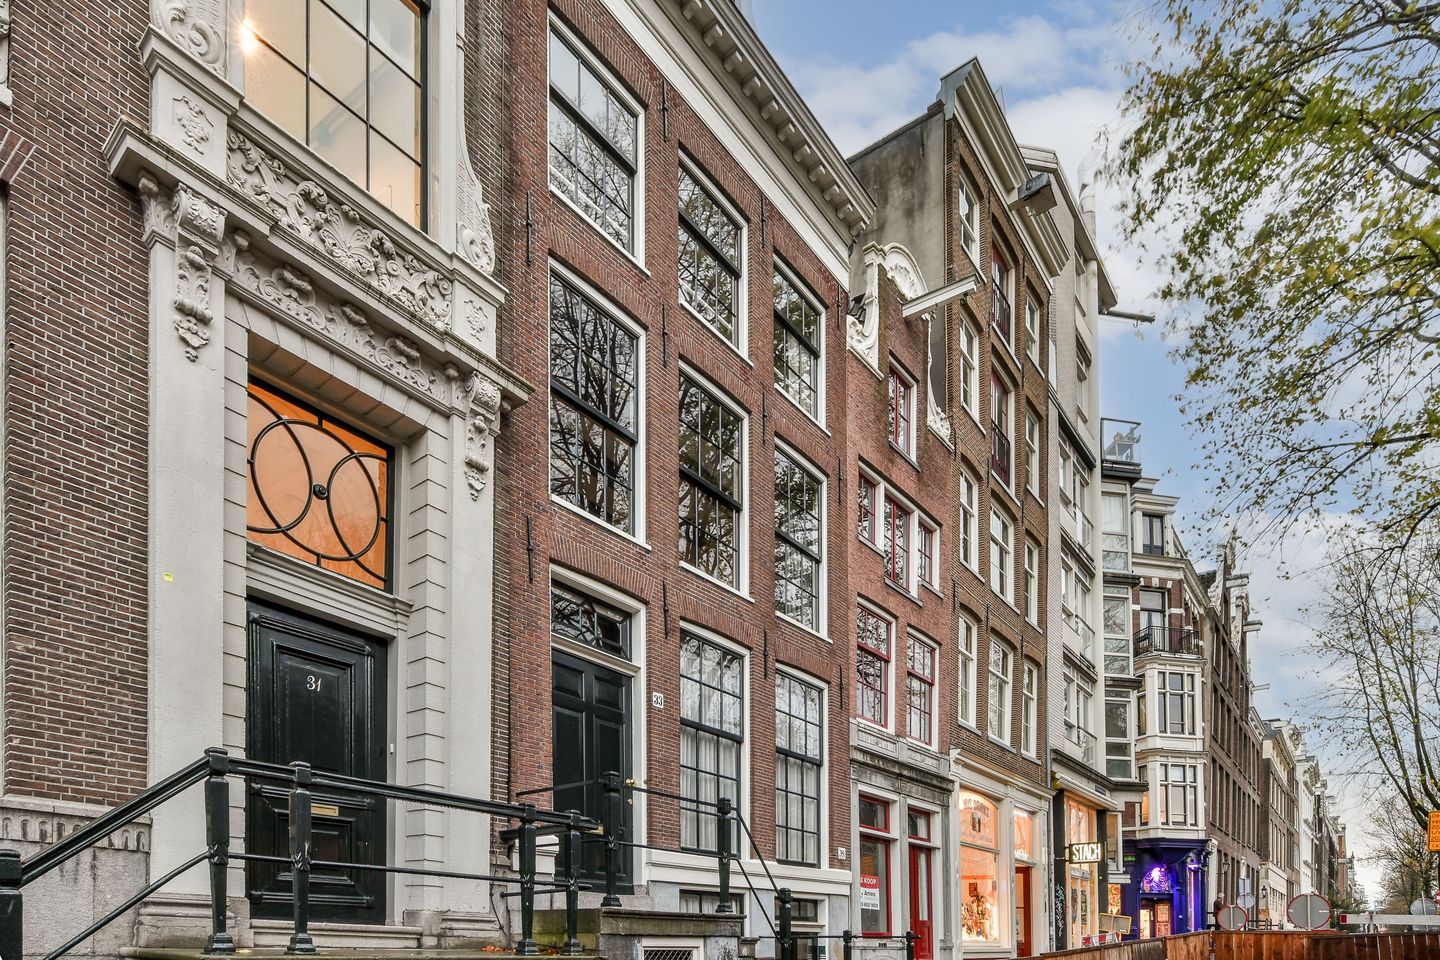
Living on the Kloveniersburgwal means living in one of the most beautiful and historic locations in Amsterdam. This charming canal apartment of approximately 63 m² is located in a fully restored 17th-century national monument and combines character with comfort. The property spans two levels and features a spacious, bright living room with a lovely seating area by the window, offering stunning views over the canal. On warm days, you can slide the windows open and enjoy the sunshine and the vibrant city life. The apartment also includes a separate kitchen, two bedrooms, a bathroom with a bathtub, and a quiet patio in the heart of the city.
A piece of history
The Kloveniersburgwal is a wide canal, named after the 17th-century Amsterdam civic guard, armed with muskets, which were called klovers (derived from the French couleuvrine). These men were also known as kloveniers. The most famous guards are depicted in Rembrandt’s The Night Watch. Along the canal named after these kloveniers, an extensive restoration took place to create five apartments in two 17th-century national monuments; everything was thoroughly renovated and completed in 2001. Behind the monumental façades now lies a stylish and modern apartment complex with just five residences.
Layout of the apartment
Via your own private stoop with characteristic steps, you open the large monumental front door. You enter directly into the atmospheric living room overlooking the Kloveniersburgwal. The large hardwood sliding windows with muntins, original beams, and beautiful paneled doors give the space an authentic feel. With the windows open, you can truly “sit by the canal” and enjoy the sun and the lively street scene.
At the rear is a separate kitchen, accessible via the hallway, which also provides access to the separate toilet and the staircase downstairs. The kitchen has space for a dining table, is equipped with various built-in appliances, and overlooks the patio. Here you’ll also find the central heating boiler behind a closed door and a separate enclosed area perfectly suited for a washing machine and dryer.
A fixed staircase leads to the quiet sleeping level below street level. Here are two bedrooms, both fitted with sleek built-in wardrobes that make optimal use of the space. The largest bedroom also has a practical storage area; this space beneath the stairwell was formerly used to store potatoes, a so-called “potato cellar.” From the second bedroom, you step directly onto the courtyard—a surprisingly peaceful spot in the middle of the city where you can comfortably sit outside. This level also houses the bathroom with bathtub and shower, washbasin, and a second toilet.
In the neighboring building at Kloveniersburgwal 35, the meter cupboard is located with the gas, water, and electricity meters, as well as the storage unit.
The neighborhood
The location is excellent: within walking distance of Nieuwmarkt, Waterlooplein, the University of Amsterdam, the Oost-Indisch Huis, various cafés, good restaurants, and a wide range of shops. In the immediate vicinity you’ll find well-known eateries such as Café de Engelbewaarder, Café de Jaren, and Restaurant-Café In de Waag. Culture lovers will also feel right at home, with the Stopera, the Oude Kerk, and numerous galleries just around the corner.
Accessibility
Public transport is well organized. Nieuwmarkt metro station, as well as tram and bus connections, are within walking distance. Central Station can be reached in just 3 minutes by bike or about 13 minutes on foot. By car, you can quickly reach the A10 via the IJ tunnel.
Homeowners’ Association (VvE)
The VvE consists of five apartment rights, divided over the monumental buildings at numbers 33 and 35. The association is currently in the start-up phase. A multi-year maintenance plan (MJOP) is in place and building insurance has been taken out.
All five homes in the complex are currently for sale. The seller wishes to have the scope, composition, and amount of the service charges determined by all new owners/buyers. Based on current operating costs and maintenance assumptions according to the MJOP, the service charges amount to at least €2,216.42 per year, or approximately €185.00 per month.
Ground lease
The land is owned by the Municipality of Amsterdam and is issued under perpetual leasehold. The current leasehold term runs until October 31, 2046. The ground rent has been prepaid until that date. The seller has timely submitted an application to switch under favorable conditions. The buyer can take over the Municipality of Amsterdam’s offer to switch under these favorable terms. The indicative buy-out sum for the perpetual period is €34,070, after which no ground lease will ever be due again.
Special features
- Canal apartment in a fully restored 17th-century national monument
- Two levels, approximately 66 m² of living space (measured according to NEN 2580)
- Authentic details and very bright living room
- Entrance via private stoop
- Phenomenal view over the Kloveniersburgwal
- Patio, ideal for quiet outdoor seating
- Ground lease prepaid until October 31, 2046
- Small, recently established VvE with MJOP and building insurance
- Central heating boiler from 2018
- Quick completion possible
Would you like to experience the apartment in person? You are most welcome to schedule a viewing!
Features
Transfer of ownership
- Last asking price
- € 625,000 kosten koper
- Asking price per m²
- € 9,921
- Status
- Sold
- VVE (Owners Association) contribution
- € 185.00 per month
Construction
- Type apartment
- Double ground-floor apartment (apartment with open entrance to street)
- Building type
- Resale property
- Year of construction
- 1825
- Specific
- Protected townscape or village view (permit needed for alterations), partly furnished with carpets and curtains, listed building (national monument) and monumental building
- Type of roof
- Gable roof covered with roof tiles
Surface areas and volume
- Areas
- Living area
- 63 m²
- Exterior space attached to the building
- 5 m²
- External storage space
- 2 m²
- Volume in cubic meters
- 229 m³
Layout
- Number of rooms
- 3 rooms (2 bedrooms)
- Number of bath rooms
- 1 bathroom and 1 separate toilet
- Bathroom facilities
- Shower, bath, toilet, and sink
- Number of stories
- 2 stories
- Facilities
- Mechanical ventilation
- Located at
- 1st floor
Energy
- Energy label
- Insulation
- Roof insulation, partly double glazed and insulated walls
- Heating
- CH boiler
- Hot water
- CH boiler
- CH boiler
- HR-107 ketel (gas-fired combination boiler from 2018, in ownership)
Cadastral data
- AMSTERDAM G 9566
- Cadastral map
- Ownership situation
- Municipal long-term lease
- Fees
- Paid until 01-11-2046
Exterior space
- Location
- Alongside waterfront, in centre, in residential district and unobstructed view
- Garden
- Patio atrium
Parking
- Type of parking facilities
- Public parking and resident's parking permits
VVE (Owners Association) checklist
- Registration with KvK
- Yes
- Annual meeting
- No
- Periodic contribution
- Yes (€ 185.00 per month)
- Reserve fund present
- No
- Maintenance plan
- Yes
- Building insurance
- Yes
© 2001-2026 funda