
Description
Stylish and fully renovated in 2025 – Spacious 3-bedroom apartment (approx. 107 m²) with 2 balconies and external storage!
Would you like to schedule an appointment yourself? Click on the orange 'contact us' button.
LAYOUT
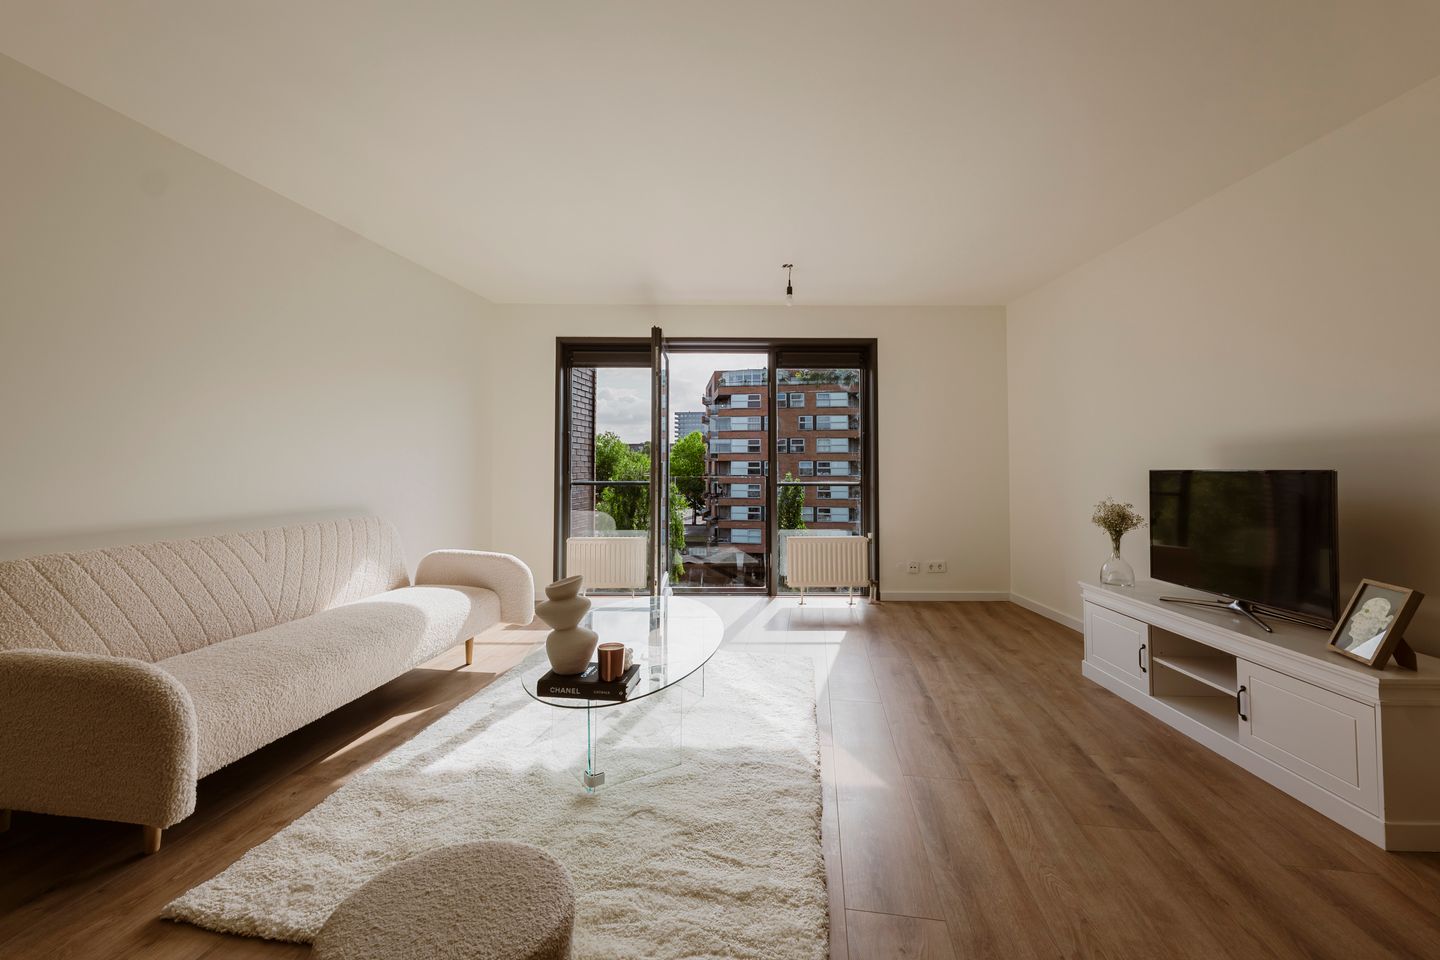
All rooms in the apartment are accessible from the hallway. The living room is bright and spacious, thanks to large windows and a door leading to the balcony, allowing plenty of natural light to pour in.
The walls have a neutral finish, making it easy to adapt the interior to your personal style. A well-maintained laminate floor runs throughout the entire apartment, creating a calm and cohesive atmosphere.
The open-plan kitchen is functional and practically laid out in a straight-line setup, offering ample workspace and storage. It comes equipped with modern appliances, including a dishwasher, combination oven/microwave, induction cooktop, and a fridge with freezer compartment.
The apartment features three bedrooms of varying sizes, all with windows that bring in natural light. The same laminate flooring continues in all rooms, providing a consistent and polished finish. The largest bedroom has direct access to the balcony.
The bathroom includes a vanity unit, walk-in shower, and a designer radiator. There’s also a separate toilet with a small washbasin.
The main balcony is spacious and west-facing, allowing you to enjoy the afternoon and evening sun. The tiled flooring is neat and low-maintenance. Off the living room, there’s a second, smaller balcony facing east.
Finally, the apartment includes a private storage room—ideal for storing tools, garden furniture, or other belongings.
SURROUNDINGS
Located in the lively and family-friendly Geuzenveld neighborhood, the apartment is surrounded by greenery and waterways. A Vomar supermarket is conveniently located in the same building for all your daily needs, and there’s even a greengrocer directly below the apartment for fresh produce.
There is ample parking available in the immediate vicinity.
In terms of accessibility, the location is excellent. The N200—a major road—is just a short distance away, making it easy to reach all parts of the city by car, bike, or public transport. Sloterdijk train station is only a 15-minute bike ride away, and the nearest bus stop is just 180 meters from the apartment.
KEY FEATURES
- Recently renovated (just a few weeks ago): the current owner replastered and repainted the entire apartment, installed new flooring, a brand-new kitchen, a completely renovated bathroom, a new toilet sink, and new interior doors.
- Energy label: A+
- Living area: 107 m²
- Built in 2004
- The building has two elevators
- 3 bedrooms
- Central location with open views
- Well-managed and active homeowners' association (HOA), monthly service charges: €206.27
- Annual ground lease: €1,838 (current term runs until May 15, 2054)
- Non-owner-occupancy clause applies
- Delivery in consultation
Features
Transfer of ownership
- Last asking price
- € 450,000 kosten koper
- Asking price per m²
- € 4,206
- Status
- Sold
- VVE (Owners Association) contribution
- € 206.00 per month
Construction
- Type apartment
- Apartment with shared street entrance (apartment)
- Building type
- Resale property
- Year of construction
- 2006
- Accessibility
- Accessible for people with a disability and accessible for the elderly
Surface areas and volume
- Areas
- Living area
- 107 m²
- Exterior space attached to the building
- 8 m²
- External storage space
- 4 m²
- Volume in cubic meters
- 267 m³
Layout
- Number of rooms
- 4 rooms (3 bedrooms)
- Number of bath rooms
- 1 bathroom and 1 separate toilet
- Bathroom facilities
- Shower and sink
- Number of stories
- 1 story
- Facilities
- Elevator, mechanical ventilation, passive ventilation system, and TV via cable
- Located at
- 3rd floor
Energy
- Energy label
- Insulation
- Completely insulated
- Heating
- CH boiler
- Hot water
- CH boiler
- CH boiler
- Intergas (gas-fired combination boiler from 2005, in ownership)
Cadastral data
- SLOTEN NOORD-HOLLAND I 3980
- Cadastral map
- Ownership situation
- Municipal ownership encumbered with long-term leaset (end date of long-term lease: 15-05-2054)
- Fees
- € 1,837.72 per year with option to purchase
Exterior space
- Location
- Alongside a quiet road, in residential district, open location and unobstructed view
- Balcony/roof terrace
- Balcony present
Storage space
- Shed / storage
- Storage box
Parking
- Type of parking facilities
- Parking garage
VVE (Owners Association) checklist
- Registration with KvK
- Yes
- Annual meeting
- Yes
- Periodic contribution
- Yes (€ 206.00 per month)
- Reserve fund present
- Yes
- Maintenance plan
- Yes
- Building insurance
- Yes
© 2001-2026 funda