
Description
Bright, 3-room corner apartment of approximately 61 m² on the 9th floor, requiring renovation, with a sunny south-facing balcony and unobstructed views.
This apartment features a living room, kitchen, bathroom, and two bedrooms. Its corner location offers plenty of privacy, and there's a private storage unit in the basement.
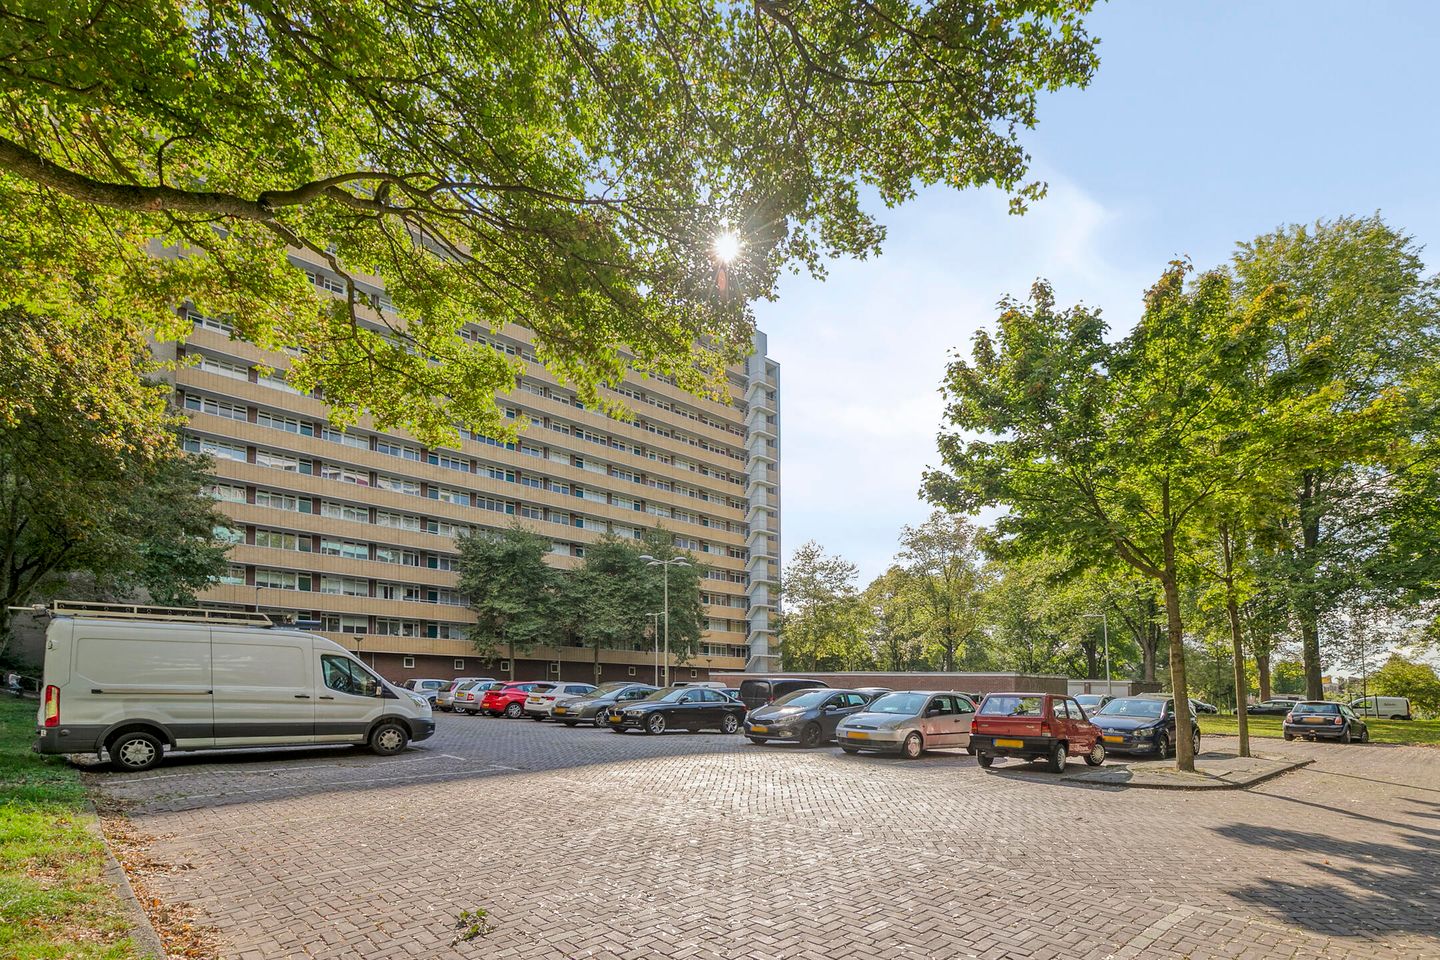
Located in a very easily accessible location! A supermarket is just a few minutes' walk away and tram 17, with direct connections to Central Station and Lelylaan/Schiphol Airport, is just around the corner. The many shops at Osdorpplein are close by, with the beautiful Sloterplas lake just beyond.
L A Y O U T:
The complex: a central, secure entrance with mailboxes and a hallway with two elevators. The storage units are accessible from outside, even by bike.
The apartment is located on the gallery, so you enter directly from the stairwell and the spacious gallery. You enter through the vestibule and central hall of the apartment.
The living room is located at the rear of the apartment. Large windows provide plenty of natural light and offer a lovely view of the surrounding greenery.
The spacious living room provides access to a bedroom at the rear, complete with built-in wardrobes.
From this room, you have access to the balcony, which faces the sunny south and offers unobstructed views of the greenery.
The kitchen is located next to the living room. It features a simple kitchen unit with upper and lower cabinets and a built-in wardrobe. The current water heater will need to be replaced by the new owner.
Due to the apartment's corner location, the kitchen has a window on the side of the building, providing plenty of natural light and a view of greenery.
The second spacious bedroom is located at the front of the house. This room is detached from the gallery, offering plenty of privacy. It also has windows on two sides and a built-in wardrobe. It is ideal as a study, guest room, or children's room.
The bathroom is equipped with a shower, sink, and washing machine connection. The separate toilet is located next to the bathroom. The meter cupboard is located in the hallway.
In the basement, you will find a storage room belonging to the apartment.
A R E A :
Great, easily accessible location! 5 minutes from the supermarket, trams 1 and 17 are a short walk away with direct connections to Central Station and Lelylaan/Schiphol Airport.
Amsterdam's greenest district, Nieuw-West, also boasts Vrije Geer Nature Park, Kasterleepark, the Tuinen van West, Rembrandtpark, and not to forget Sloterpark and Sloterplas lakes. A wonderful place for recreation, walking, running, or relaxing on a cozy terrace by the water. The beaches at Nieuwe Meer and Oeverlanden are also easily accessible by bike. There are also several gyms and the Sloterparkbad swimming pool in the area.
For daily shopping, you have several options: the shops at Dijkgraafplein and Tussen Meer are within walking distance. The Osdorpplein shopping center is a little further away and offers a wide range of shops (and the charming Meervaart theater), as are the Akerpoort shopping center and De Dukaat at Ecuplein.
Accessibility is excellent: you can reach the heart of Amsterdam within 25 minutes by bike, bus, tram, or car. Schiphol Airport is also easily accessible by public transport or car, and there is ample parking right outside.
Tram 17 takes you to Lelylaan Station (with a fast metro connection to Schiphol-Hoofddorp and Central Station), Leidseplein, and the city center. The complex is also easily accessible by car: the A10, A4, A5, and A9 ring roads are approximately 5 minutes away.
W H A T Y O U A L S O W A N T T O K N O W :
- Bright 3-room corner apartment of approximately 62 m² with plenty of natural light, various layout options, unobstructed views, and plenty of privacy, located on the 9th floor and with storage in the basement
- Built in 1969
- Living area approximately 61 m² (according to the measurement report).
- Renovation to your own taste
- Convenient corner location with plenty of natural light and the first floor on the gallery, with no windows on the gallery, ensuring plenty of privacy
- South-facing balcony with unobstructed views
- Heating via district heating, hot water via a geyser (which needs to be replaced)
- Two elevators, well-maintained complex
- Active Homeowners' Association, professionally managed
- The current monthly contribution to the Homeowners' Association is €110.03 for the apartment and €6.47 for the storage, excluding heating costs of €100.50 per month
- Energy label C
- A leasehold applies, with the rent indexed annually on November 1st. As of November 1st, 2025, the annual rent is €59.93 for the apartment and €3.54 for the storage unit. The current leasehold period runs until October 31st, 2041, after which the leasehold will be revised
- A standard asbestos clause, a standard age clause, and a non-occupancy clause apply
- The apartment is offered "as is, where is"
- The notary is Albers and van Tienen Notaries
- Delivery to be discussed, possible soon
In short: a corner apartment ready to be renovated to your own taste, featuring two bedrooms, ample privacy, a sunny balcony, and unobstructed views.
Features
Transfer of ownership
- Last asking price
- € 270,000 kosten koper
- Asking price per m²
- € 4,426
- Status
- Sold
- VVE (Owners Association) contribution
- € 116.50 per month
Construction
- Type apartment
- Galleried apartment (apartment)
- Building type
- Resale property
- Year of construction
- 1969
- Type of roof
- Flat roof covered with asphalt roofing
Surface areas and volume
- Areas
- Living area
- 61 m²
- Exterior space attached to the building
- 7 m²
- External storage space
- 5 m²
- Volume in cubic meters
- 202 m³
Layout
- Number of rooms
- 3 rooms (2 bedrooms)
- Number of bath rooms
- 1 bathroom and 1 separate toilet
- Bathroom facilities
- Shower, sink, and washstand
- Number of stories
- 1 story
- Facilities
- Elevator and TV via cable
- Located at
- 9th floor
Energy
- Energy label
- Insulation
- Partly double glazed
- Heating
- District heating
- Hot water
- Gas water heater
Cadastral data
- SLOTEN G 5998
- Cadastral map
- Ownership situation
- Municipal long-term lease (end date of long-term lease: 31-10-2041)
- Fees
- € 59.93 per year
- SLOTEN G 5998
- Cadastral map
- Ownership situation
- Municipal long-term lease (end date of long-term lease: 31-10-2041)
- Fees
- € 3.54 per year
Exterior space
- Location
- In residential district and unobstructed view
- Balcony/roof terrace
- Balcony present
Storage space
- Shed / storage
- Built-in
Parking
- Type of parking facilities
- Paid parking, public parking and resident's parking permits
VVE (Owners Association) checklist
- Registration with KvK
- Yes
- Annual meeting
- Yes
- Periodic contribution
- Yes (€ 116.50 per month)
- Reserve fund present
- Yes
- Maintenance plan
- No
- Building insurance
- Yes
© 2001-2026 funda