
Eye-catcherHeerlijk 4-kamerappartement op slechts 200 meter van de Gaasperplas!
Description
Bright and spacious this generous 98 m² four-room apartment near the Gaasperplas
This bright and spacious four-room apartment offers no less than 98 m² of living space, featuring three spacious bedrooms, a sunny 14 m² balcony terrace, as well as a private parking space and storage room. Surrounded by greenery and located just 200 metres from the Gaasperplas, this home offers the unique feeling of living in a park every day.
An added bonus: the ground lease has been bought off in perpetuity, allowing you to enjoy this exceptional location completely worry-free.
Key Features
-Large balcony terrace of approximately 14 m²
-Renovated in 2022, including a new kitchen, electrical installation, radiators, and flooring
-Ground lease bought off in perpetuity
-Living in Amsterdam's greenest area _ enjoying both city life and nature
Layout
Well-maintained central entrance with mailboxes, a modernized intercom system, elevator, staircase, and a separate waste disposal area. This level also provides access to the private external storage room.
Second Floor
The spacious entrance leads into a bright hallway that provides access to all rooms.
The apartment features three generously sized bedrooms, including a spacious master bedroom with a large built-in wardrobe offering ample storage space.
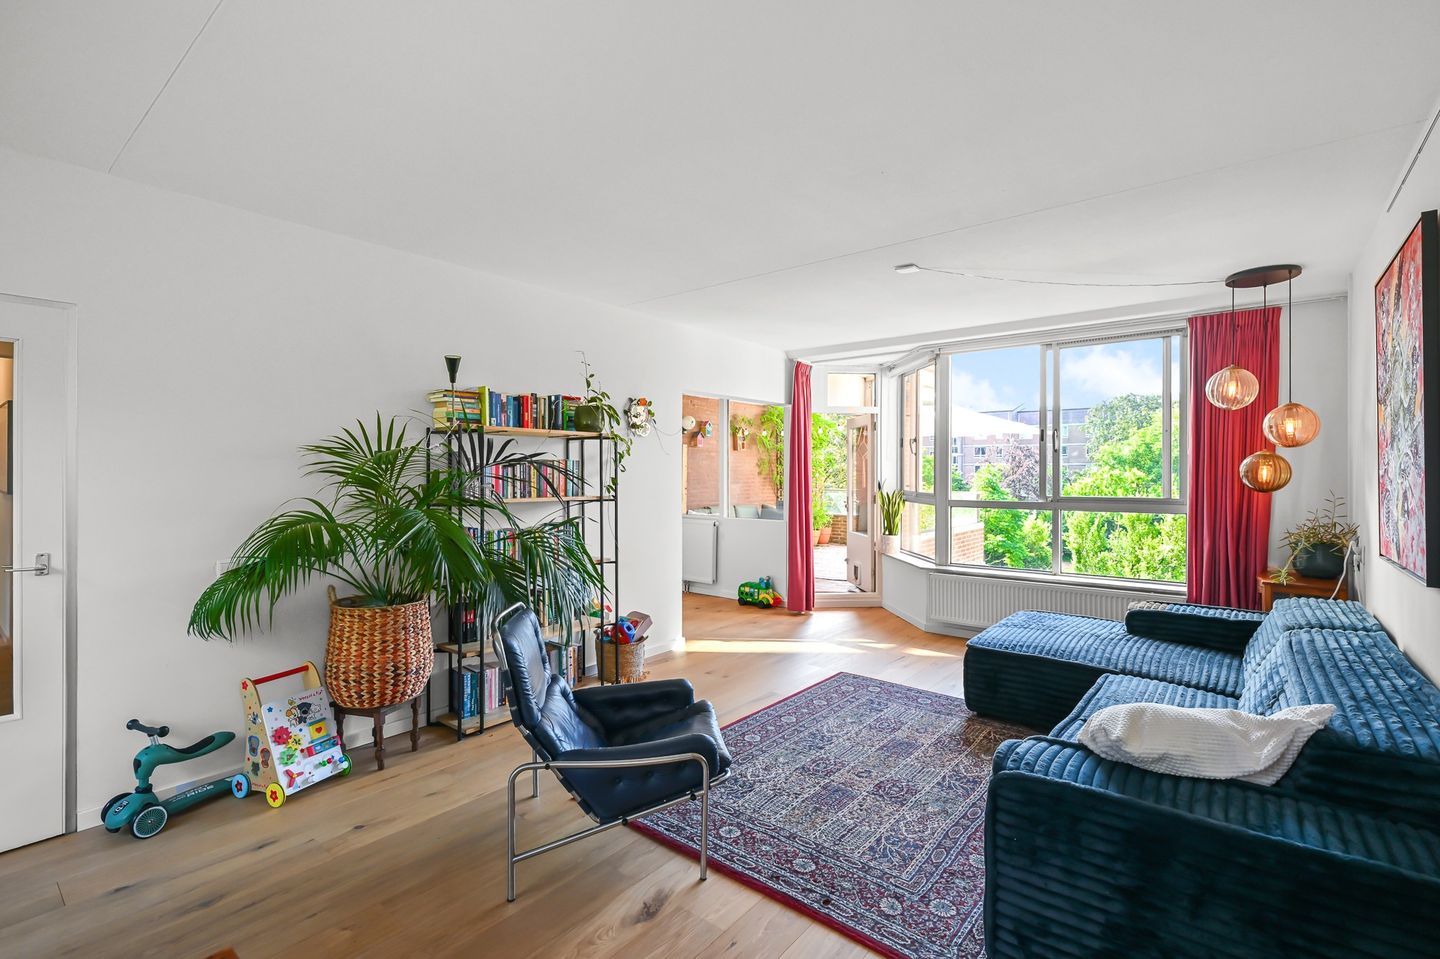
The bright living room benefits from abundant natural light thanks to the large windows on both sides of the apartment. From the living room, you enjoy lovely views of the surrounding greenery. The open setting provides excellent privacy and a peaceful atmosphere.
The modern kitchen was renovated in 2022 and offers practical countertop space, ample storage, and various built-in appliances, including a large refrigerator and a separate freezer. Large windows make the kitchen bright and inviting.
The bathroom is equipped with a shower, washbasin, and washing machine connection. In addition, there is a separate toilet.
Balcony Terrace
A true highlight of the apartment is the spacious balcony terrace of approximately 14 m². Partially covered, it allows you to comfortably enjoy outdoor living throughout the year. Here you can relax in complete privacy while overlooking the beautiful surrounding greenery. There is plenty of space for a lounge set or a large dining table.
Storage and Parking
The apartment includes a private storage room on the ground floor. In addition, the property comes with a private parking space in the nearby covered parking garage.
Good to Know
-Built in 1980
-Energy Label B
-Living area: approximately 98 m²
-Balcony terrace: approximately 14 m²
-Three bedrooms
-Intergas Kombi Kompakt central heating boiler (2011), serviced in December 2025
-Ground lease bought off in perpetuity
-Private storage room on the ground floor
-Private covered parking space in the parking garage
-Sustainability improvements announced by the Homeowners' Association (VvE): new window frames, HR++ glazing, roof renovation, and solar panels planned for 2027
-Service charges for the apartment: € 450,84 per month
-Service charges for the parking space: €21,81 per month
Living by the Gaasperplas
The location is truly outstanding. Situated in the green surroundings of Gaasperpark, the apartment is only a few minutes' walk from the Gaasperplas lake. Here you can enjoy walking, jogging, cycling, swimming, canoeing, sailing, or simply relaxing in nature.
The immediate area offers schools, childcare facilities, shops, healthcare services, and various sports amenities. There are also playgrounds, community gardens, sports fields, a sandy beach, and a marina nearby. Urban sports enthusiasts will appreciate the spectacular skate park in the nearby Brasapark.
Accessibility is excellent. Metro Line 53 (Gaasperplas Station) and bus routes 47 and 49 are within walking distance, while the A1, A9, and A10 motorways can be reached quickly and easily.
Are you looking for a move-in ready, bright, and spacious apartment in one of Amsterdam's greenest locations? Then this is your opportunity. Come and experience the atmosphere for yourself and schedule a viewing today!
Features
Transfer of ownership
- Last asking price
- € 385,000 kosten koper
- Asking price per m²
- € 3,929
- Status
- Sold
- VVE (Owners Association) contribution
- € 450.84 per month
Construction
- Type apartment
- Upstairs apartment (apartment)
- Building type
- Resale property
- Year of construction
- 1980
- Type of roof
- Combination roof covered with asphalt roofing
Surface areas and volume
- Areas
- Living area
- 98 m²
- Exterior space attached to the building
- 15 m²
- External storage space
- 6 m²
- Volume in cubic meters
- 316 m³
Layout
- Number of rooms
- 4 rooms (3 bedrooms)
- Number of bath rooms
- 1 separate toilet
- Number of stories
- 5 stories
- Located at
- 2nd floor
Energy
- Energy label
- Heating
- CH boiler
- Hot water
- CH boiler
- CH boiler
- Intergas (gas-fired combination boiler from 2011, in ownership)
Cadastral data
- WEESPERKARSPEL L 6817
- Cadastral map
- Ownership situation
- Municipal long-term lease
- Fees
- Bought off for eternity
Exterior space
- Balcony/roof terrace
- Balcony present
Storage space
- Shed / storage
- Storage box
- Facilities
- Electricity
Garage
- Type of garage
- Parking place and detached brick garage
- Capacity
- 1 car
Parking
- Type of parking facilities
- Public parking and parking garage
VVE (Owners Association) checklist
- Registration with KvK
- Yes
- Annual meeting
- Yes
- Periodic contribution
- Yes (€ 450.84 per month)
- Reserve fund present
- Yes
- Maintenance plan
- Yes
- Building insurance
- Yes
© 2001-2026 funda