
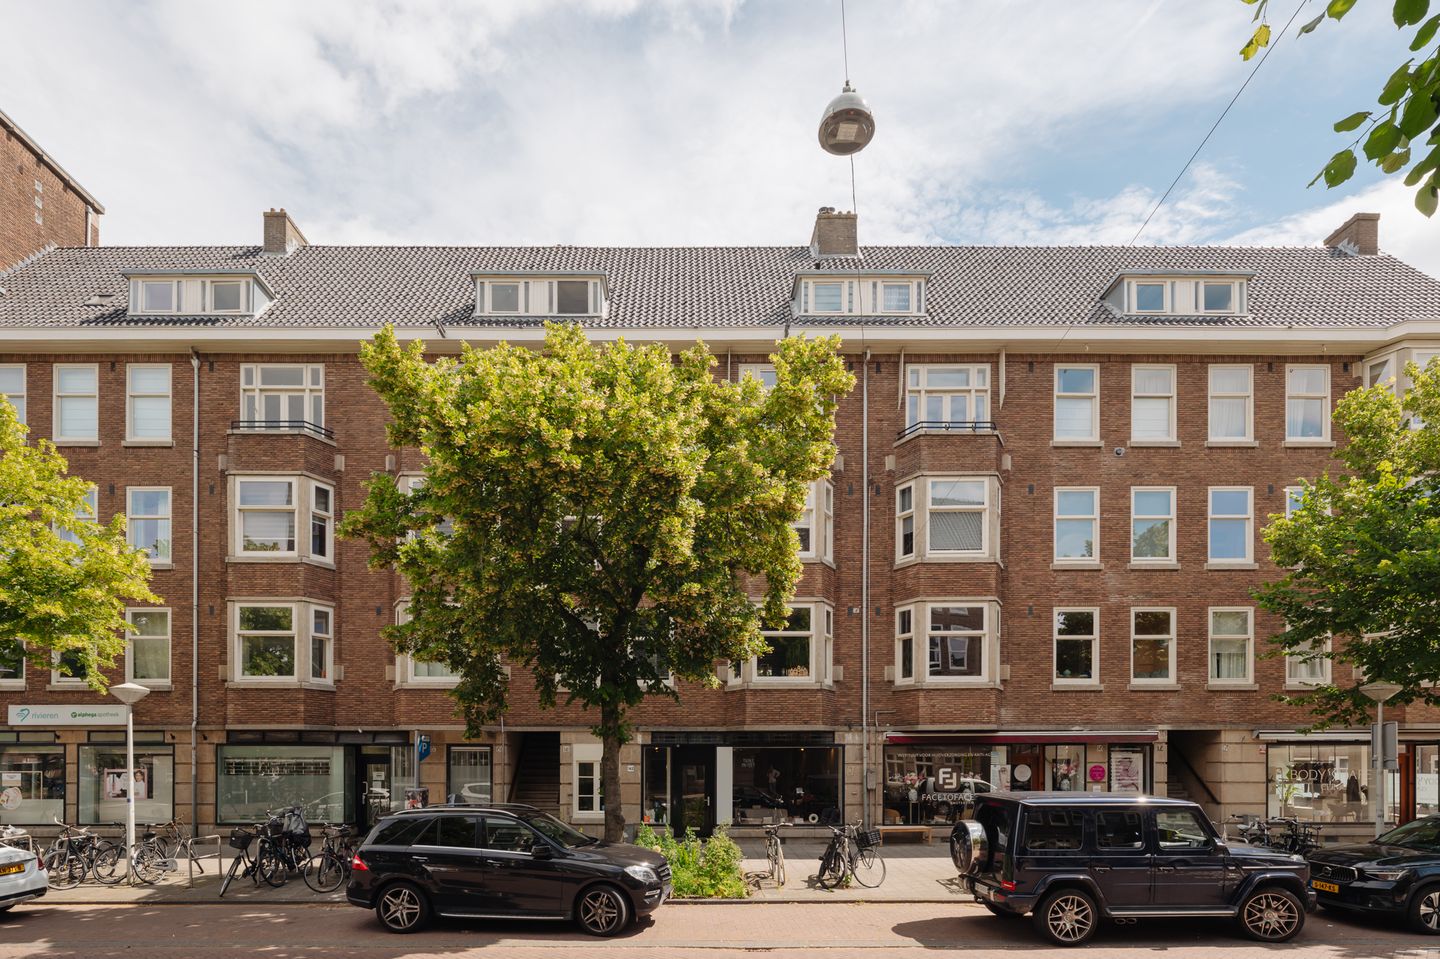
Dubbel bovenhuis met separate studio, ca 103m², in de Rivierenbuurt!
Description
YES! A spacious two-story apartment with a separate studio of approximately 103 m², located in the popular Rivierenbuurt neighborhood in Amsterdam Zuid.
The apartment features a bright, open-concept living room with charming details, three bedrooms, a balcony of approximately 9 m², and a self-contained studio on the fourth floor with its own kitchen, bathroom, and sleeping area.
In addition, the ground lease has been purchased in perpetuity, and you’ll be living in a prime location with Maasstraat, Scheldestraat, the Amstel River, and various parks within walking distance.
LAYOUT
THIRD FLOOR
- Entrance into the hallway with access to all rooms, the coat closet, and the separate toilet with a sink;
- The home features a bright, open-concept living room and characteristic elements such as the original fireplace;
- At the front, there is a French balcony with an unobstructed view of Maasstraat;
- There is a sitting room with space for a spacious seating area;
- The open-concept kitchen is equipped with white cabinetry and a natural stone countertop;
- The kitchen is equipped with various appliances, including: a 5-burner gas stove, dishwasher, range hood, and refrigerator;
- The balcony is accessible through French doors in the kitchen;
- The dining room has space for a large family table.
OUTDOOR SPACE
- The French doors provide access to the approximately 9 m² balcony!
- The balcony faces the sunny east;
- At the front is a French balcony with a view of Maasstraat.
BEDROOMS
- There are no fewer than 3 bedrooms located on the third floor;
- The spacious bedroom at the rear features a large built-in closet and overlooks the green courtyard gardens;
- The bedroom at the front is also a good size and offers space for a
double bed;
- The home also features an additional room that would be well-suited as a children’s room or home office.
BATHROOM
- The home features a spacious bathroom;
- The bathroom is equipped with a bathtub with a shower and glass partition, and a double sink with a mirror above it.
STUDIO
- The entryway leads to the studio, the bathroom, and additional storage space;
- The studio features a kitchen with various appliances, including an induction cooktop, range hood, and refrigerator;
- There is also ample space for a dining table;
- The bedroom is accessible via the internal staircase;
- There is space here for a double bed and closet space;
- The studio features a spacious bathroom with additional storage space, a connection for appliances, a walk-in shower with a glass wall, a vanity sink, a toilet, and underfloor heating.
LIVING AREA
- The living area is 102.8 m²;
- The building-related outdoor space is 8.80 m²;
Note: The stated area was measured by a specialized company in accordance with NEN 2580.
CONSTRUCTION & TECHNICAL INFORMATION
- The residence is located in a building constructed around 1933;
- Traditional architectural style;
- Wooden window frames with HR double-pane glass;
- Heating and hot water provided by a central heating boiler, brand: Intergas, year: 2025;
- Electricity: sufficient circuit breakers with ground-fault circuit interrupters.
- Energy efficiency rating: C.
LAND REGISTRY & SUBDIVISION
- Cadastral designation: Amsterdam V 10795 A60;
- The building was subdivided into 74 condominium units on December 16, 2004;
- Apartment unit A60 is entitled to a 105/7833 share in the common property.
LEASEHOLD
- The property is situated on perpetual leasehold land owned by the municipality of Amsterdam;
- The general provisions for perpetual leaseholds of 2016 apply;
- The leasehold has been purchased in full.
HOMEOWNERS’ ASSOCIATION
- The homeowners’ association is professionally managed;
- The service fees amount to €170 per month;
- The roof rent amounts to €65 per month;
- A long-term maintenance plan (MJOP) is available;
- This is an active and financially sound homeowners’ association.
LOCATION
- The home is located in the popular Rivierenbuurt neighborhood in Amsterdam Zuid, within the Plan Zuid nationally protected urban landscape
- Just around the corner from Scheldestraat and Maasstraat, with several supermarkets, specialty shops, and boutiques;
- The neighborhood is home to countless great restaurants and lively bars, such as Toet, KAIA, Visaandeschelde, GOOS, Vinnies, and Tapzuid;
- For sports and recreation, there’s the Amstel River, Martin Luther King Park, and Beatrix Park;
- Excellent schools and childcare options are in the immediate vicinity; for example, Anne Frank Elementary School (Montessori) is just a short walk away.
- The famous RAI convention center is within walking distance;
- You’ll never get bored in this neighborhood!
ACCESSIBILITY AND PARKING
- The property is very easily accessible by car from the A-10 ring road via exit S109 and from the A2 via exit S110;
- Excellent road connections via the A10 ring road; quick routes to Schiphol, Zuidas, and other major highways;
- About a 10-minute walk from Amsterdam RAI Station (metro and train), Europaplein (M52 North-South Line), and Amstel Station is just an 8-minute bike ride away;
- Just around the corner from the property are several tram and bus stops, including the Europaplein stop;
- For information on parking permits, see the City of Amsterdam’s website.
SPECIAL FEATURES
- The home features a bright, open-concept living room and characteristic elements such as the original fireplace;
- Living area is approximately 103 m²;
- No fewer than 3 bedrooms on the third floor;
- Studio with private entrance on the fourth floor;
- Sunny, east-facing balcony of approximately 10 m²;
- Excellent location in the Rivierenbuurt neighborhood with all amenities within easy reach.
CLOSING
The closing date will be determined by mutual agreement.
AVAILABLE UPON REQUEST
- Deed of ownership
- Energy efficiency rating: C
- Deed of division
- Homeowners’ association documents
- Survey report
Features
Transfer of ownership
- Last asking price
- € 795,000 kosten koper
- Asking price per m²
- € 7,718
- Status
- Sold
- VVE (Owners Association) contribution
- € 170.00 per month
Construction
- Type apartment
- Upstairs apartment
- Building type
- Resale property
- Year of construction
- 1933
- Specific
- Protected townscape or village view (permit needed for alterations)
- Type of roof
- Gable roof covered with roof tiles
Surface areas and volume
- Areas
- Living area
- 103 m²
- Other space inside the building
- 6 m²
- Exterior space attached to the building
- 9 m²
- Volume in cubic meters
- 367 m³
Layout
- Number of rooms
- 6 rooms (4 bedrooms)
- Number of bath rooms
- 2 bathrooms and 1 separate toilet
- Bathroom facilities
- Shower, double sink, bath, walk-in shower, toilet, sink, and washstand
- Number of stories
- 3 stories
- Facilities
- French balcony and passive ventilation system
- Located at
- 3rd floor
Energy
- Energy label
- Heating
- CH boiler
- Hot water
- CH boiler
- CH boiler
- Intergas (gas-fired combination boiler from 2025, in ownership)
Cadastral data
- AMSTERDAM V 10795
- Cadastral map
- Ownership situation
- Municipal ownership encumbered with long-term leaset
- Fees
- Bought off for eternity
Exterior space
- Balcony/roof terrace
- Balcony present
Parking
- Type of parking facilities
- Paid parking, public parking and resident's parking permits
VVE (Owners Association) checklist
- Registration with KvK
- No
- Annual meeting
- Yes
- Periodic contribution
- Yes (€ 170.00 per month)
- Reserve fund present
- No
- Maintenance plan
- Yes
- Building insurance
- Yes
© 2001-2026 funda