
Description
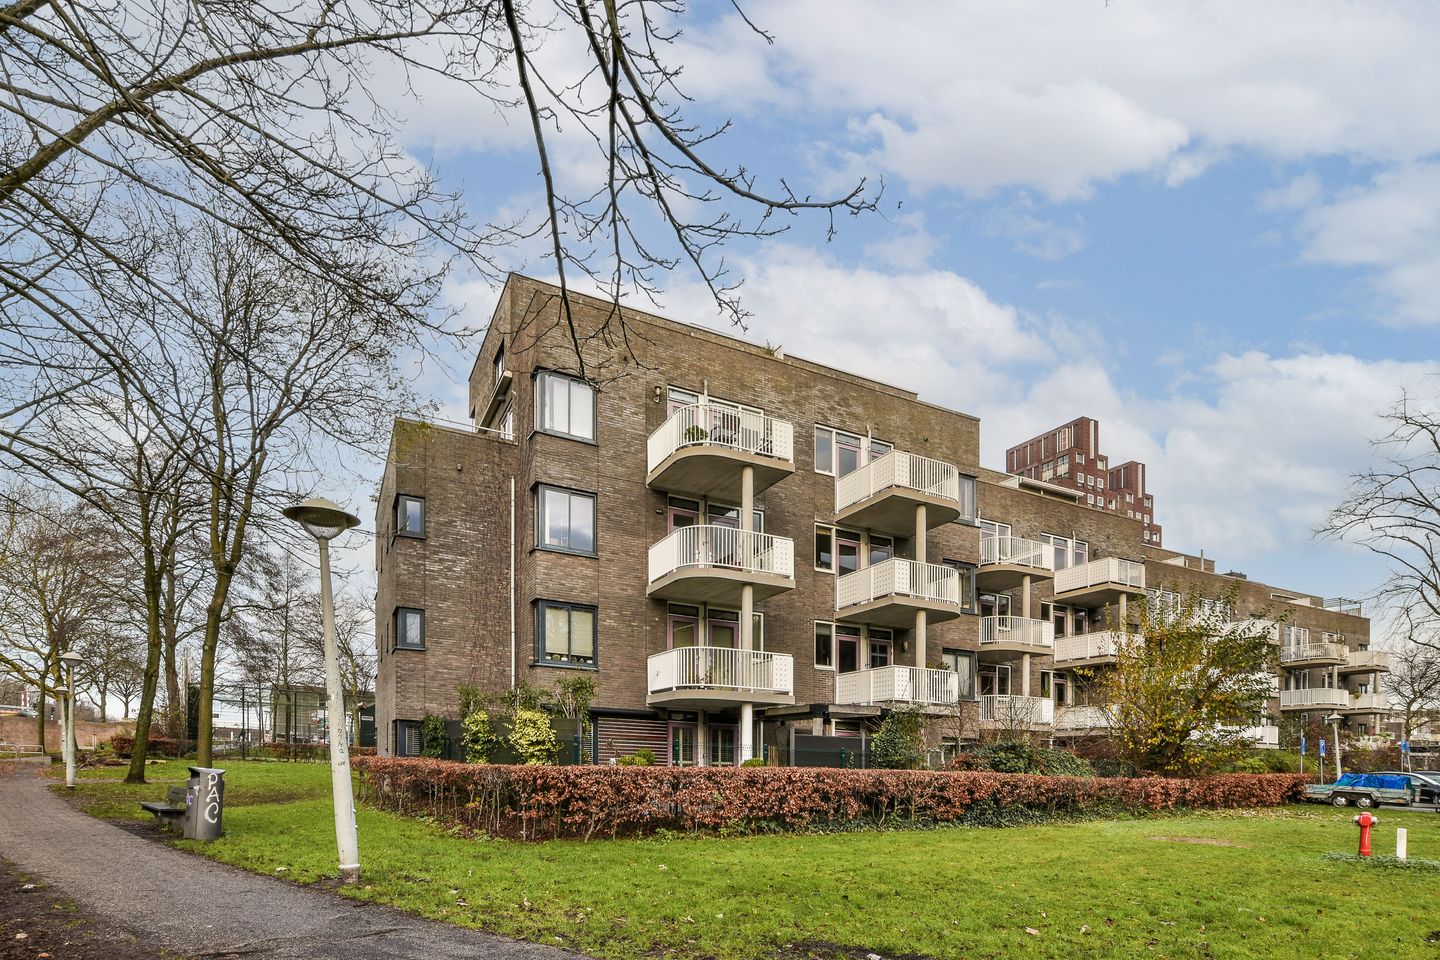
This spacious apartment of approximately 93 m² features an energy label A and a lovely south-facing balcony. The property is located on a quiet peninsula called “Kop van Jut” and offers views of greenery and water. There are two bedrooms, with the possibility of creating a third bedroom. Thanks to its corner position, the generous living room benefits from an abundance of natural light and offers unobstructed views. On the ground floor there is an external storage unit, ideal for storing bicycles.
Can you already see yourself living in this wonderful apartment at this popular location? Contact us soon to schedule a viewing.
Key features
- Living area of approx. 93 m² (NEN2580);
- Energy label A;
- Spacious and bright apartment;
- Two bedrooms with the possibility of creating a third bedroom;
- Sunny south-facing terrace;
- External storage unit of approx. 7 m² in the basement;
- Popular location in Amsterdam West;
- Long-term prepaid ground lease until 2054, thereafter fixed in perpetuity;
- Healthy, professionally managed and active Homeowners’ Association (VvE);
- Monthly VvE contribution: €142;
- Almost all furniture available for takeover;
- Delivery in consultation, possible at short notice.
Layout
Via the communal stairwell you reach the second floor. From the entrance/hallway you enter the spacious and bright living room with open-plan kitchen. The kitchen is fully equipped with a 4-burner gas hob, oven, extractor hood, dishwasher, and refrigerator. Adjacent to the kitchen is a laundry room, which can also serve as a convenient pantry.
The south-facing balcony overlooks greenery and water. The living room can be reconfigured to create a third bedroom if desired.
From the hallway you access the two bedrooms and the bathroom, which is fitted with a shower, washbasin, and urinal. The separate toilet is located at the beginning of the hallway.
In the basement there is an external storage unit of approximately 7 m², ideal for storing belongings or bicycles.
Surroundings
The apartment is situated on the quiet peninsula “Kop van Jut,” accessible only to local traffic, yet within short distance of De Baarsjes, Westerpark, and the Jordaan. The area is characterized by plenty of greenery. Westerpark and Erasmuspark can be reached quickly and easily by bicycle.
The Jordaan is just a 10-minute walk away, and for daily groceries you can choose between the shops on Jan van Galenstraat and Hugo de Grootplein. The property is only a few minutes by bike from the city center, and within 5 to 10 minutes by car you can reach the A10 ring road. Various restaurants, cafés, and other amenities are located nearby. Bus and tram stops are within walking distance.
In short, a wonderful and practical apartment in a fantastic location!
Homeowners’ Association (VvE)
The property is part of an active and financially healthy VvE, which is professionally managed. The VvE also has a long-term maintenance plan (MJOP). Monthly service charges are €142. Relevant documents are available upon request.
Ground lease
The property is situated on leasehold land. The current lease period has been prepaid until June 30, 2054. For the period thereafter, the lease has been converted to perpetual ground lease, with an annual ground rent of €1,178.30, indexed annually (tax deductible).
Disclaimer
This sales information has been compiled with great care; however, no rights can be derived from the accuracy of its contents. The information is purely indicative and should not be considered an offer. Where reference is made to contents, surface areas, or measurements, these should be regarded as indicative and approximate. As a buyer, you are responsible for conducting your own due diligence into matters that are important to you. We recommend engaging your own (NVM-)real estate agent for this purpose.
Features
Transfer of ownership
- Last asking price
- € 725,000 kosten koper
- Asking price per m²
- € 7,796
- Status
- Sold
- VVE (Owners Association) contribution
- € 142.00 per month
Construction
- Type apartment
- Apartment with shared street entrance (apartment)
- Building type
- Resale property
- Year of construction
- 2006
- Type of roof
- Flat roof
Surface areas and volume
- Areas
- Living area
- 93 m²
- Exterior space attached to the building
- 7 m²
- External storage space
- 7 m²
- Volume in cubic meters
- 291 m³
Layout
- Number of rooms
- 3 rooms (2 bedrooms)
- Number of bath rooms
- 1 bathroom and 1 separate toilet
- Bathroom facilities
- Shower, urinal, and sink
- Number of stories
- 1 story
- Facilities
- Balanced ventilation system and passive ventilation system
Energy
- Energy label
- Insulation
- Double glazing, energy efficient window and completely insulated
- Heating
- CH boiler
- Hot water
- CH boiler
- CH boiler
- Intergas (gas-fired combination boiler from 2006, in ownership)
Cadastral data
- AMSTERDAM C 10903
- Cadastral map
- Ownership situation
- Municipal long-term lease
- Fees
- Paid until 30-06-2054
Exterior space
- Location
- Alongside a quiet road, in residential district and unobstructed view
- Balcony/roof terrace
- Balcony present
Storage space
- Shed / storage
- Storage box
Parking
- Type of parking facilities
- Paid parking and resident's parking permits
VVE (Owners Association) checklist
- Registration with KvK
- Yes
- Annual meeting
- Yes
- Periodic contribution
- Yes (€ 142.00 per month)
- Reserve fund present
- Yes
- Maintenance plan
- Yes
- Building insurance
- Yes
© 2001-2026 funda